Two builders can quote the same pergola and land thousands apart without either of them being dodgy. The word pergola covers everything from four posts and a set of open rafters to an engineered aluminium frame with a motorised louvred roof, wired lighting and a slab underneath it. Before you compare prices, work out which of those you are asking for.
You are paying for span, not floor area
Most people size a pergola in square metres. Builders size it by the longest unsupported distance between posts. That distance sets your beam depth, and beam depth sets your price.
Go from a 3 metre span to a 5 metre span and you are not just adding two metres of timber. You are moving up a section size, possibly from timber to a steel or laminated beam. Same footprint, different structure, very different quote.
Posts are cheap. Clear space is expensive. If you want an outdoor table with nothing to duck around, say so early: that is a structural decision, not a styling one. Height does the same quietly, since a taller pergola catches more wind.
The roof is where the budget actually goes
This one choice separates the cheap quotes from the expensive ones more than anything else.
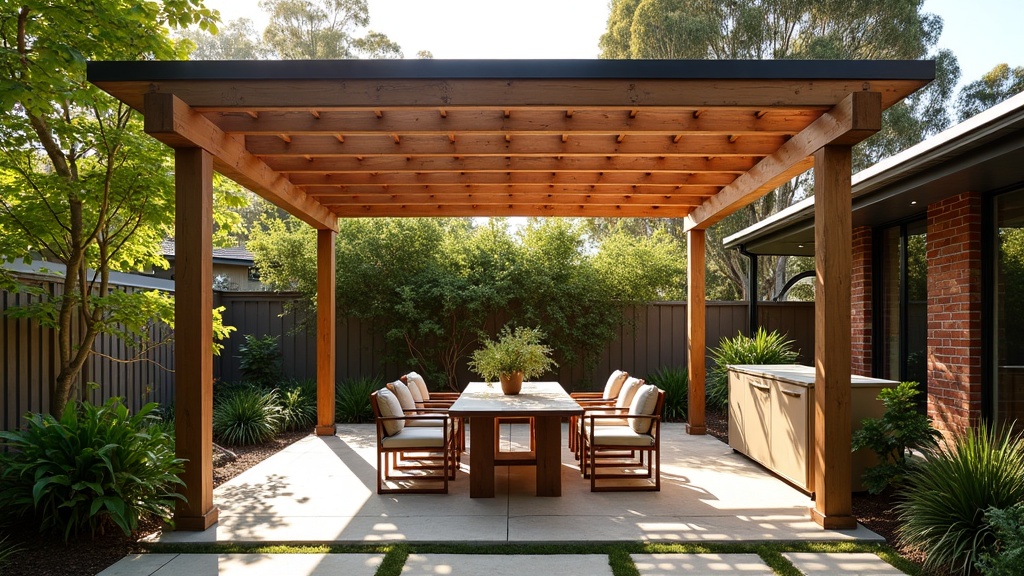
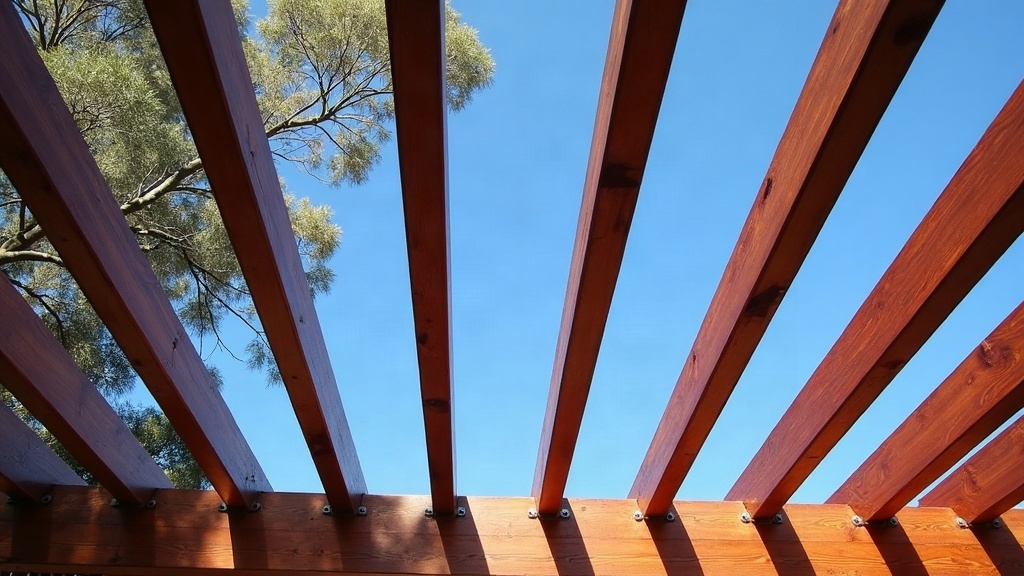
- Open rafters: the baseline. No sheeting, no gutter, no downpipe, no rain cover.
- Polycarbonate or corrugated sheeting: a modest step up in materials, but it turns the pergola into a roof, which brings flashing, guttering and stormwater.
- Insulated panel: heavier, much better under summer sun, and it needs a stiffer frame beneath it.
- Louvred or opening roofs: the biggest jump by a distance. A manufactured system, often motorised, on a frame built to suit it.
Plenty of people price a louvred roof, see the number, and settle happily on sheeting with a couple of clear panels over the barbecue. We have compared the roofing options separately.
Materials, and the cost that keeps turning up
Merbau still dominates because it looks right and it is workable. Treated pine costs less up front and makes a solid frame, though it wants a finish if it is on show. Powder coated aluminium costs more initially and then asks almost nothing of you. Steel sits in between, and is usually the answer on a long span.
What gets skipped is the finishing cost that arrives every year or two. Timber needs oiling or staining on a cycle to hold its colour, and Melbourne’s swing from dry heat to wet cold is hard on an exposed structure. Either you are up a ladder every second spring or paying someone to be. A cheaper timber quote and a dearer aluminium one can meet in the middle over ten years.
If you are still working out what you actually want, a specialist builder’s page is a quick way to see the choices laid out in one place. Pergolas Brisbane walks through roofing options, privacy screens and the timber, steel and aluminium builds, which makes it easier to describe what you are after in words a quoting builder can price.
Your block decides more than your taste does
Two identical pergolas on two different sites are two different jobs. Melbourne’s reactive clay is the usual culprit: ground that swells and shrinks through the seasons means deeper or wider footings, sometimes bored piers, and that is excavation and concrete you cannot see once it is finished. It still has to be paid for.
Slope is next, since a fall across the area means stepped footings. Then access. If everything comes down a narrow side path by hand because a ute cannot get near the yard, labour hours climb. Established trees, an old clothesline slab, a shed in the way, all of it counts.
Attaching to the house adds its own work. The fascia or wall has to take the load, and a ledger fixed to a structure never designed for it is a real problem. Worth reading up on if you are weighing attached against freestanding.
Permits, engineering and licensed trades
Building permits and siting in Victoria are governed by the Building Act 1993 and the Building Regulations, administered through your local council and a registered building surveyor. Whether your pergola needs one depends on the structure and the property, so ask them rather than trusting a threshold someone repeats online.
Where a permit or engineering is required, add the surveyor’s fee, the engineer’s footing design and the time it all takes. Power for lights, fans or a heater is work for a licensed electrician, quoted separately more often than not.
How to compare three quotes that look nothing alike
Get the quotes onto the same footing first. Ask each builder to state in writing whether the price includes:
- Footings: the type, the depth, and whether engineering is in or out.
- Stormwater: where roof water goes, and who connects it.
- The surface underneath: paving, decking or a slab, or bare ground left to you.
- Permit costs: surveyor and council fees, or a line saying they are yours.
- Removal and making good: the old structure out, brickwork patched, spoil carted away.
- Site clean: whether the offcuts and the concrete washout leave with them.
Usually the cheap quote is not cheaper. It is smaller. Once every exclusion is written down the three numbers move much closer together, and the choice comes down to which builder you would rather have in your back yard for a fortnight.