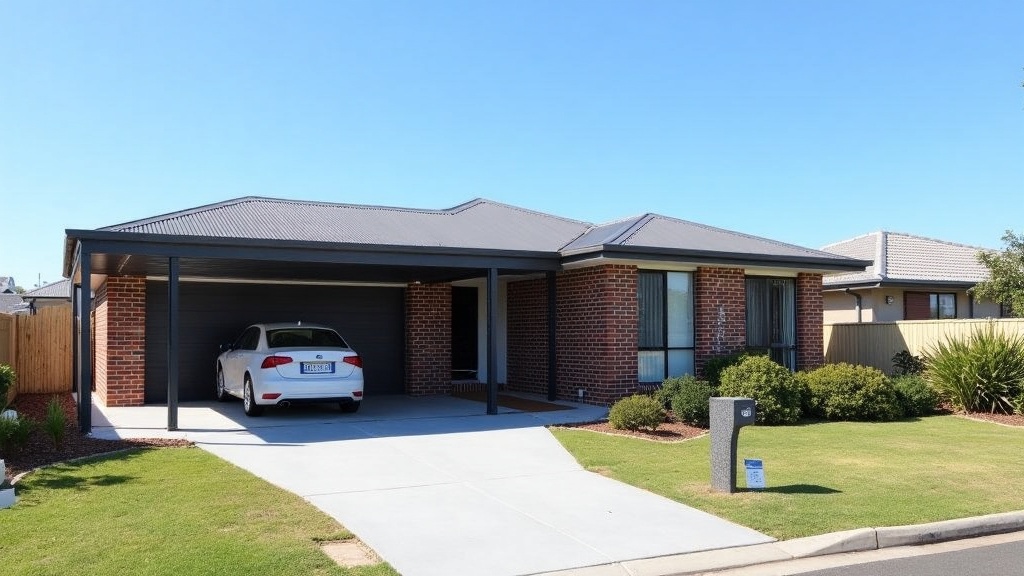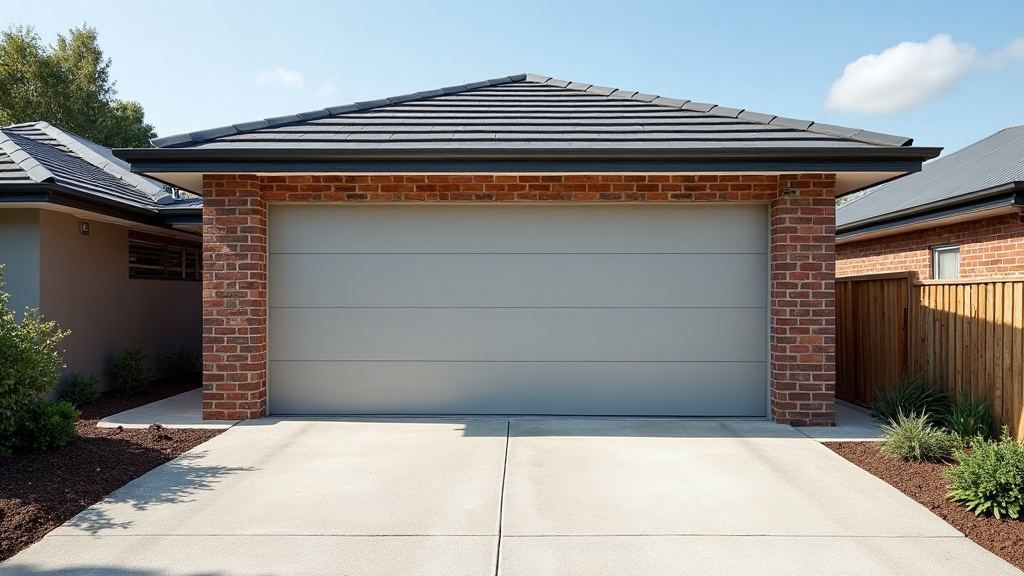
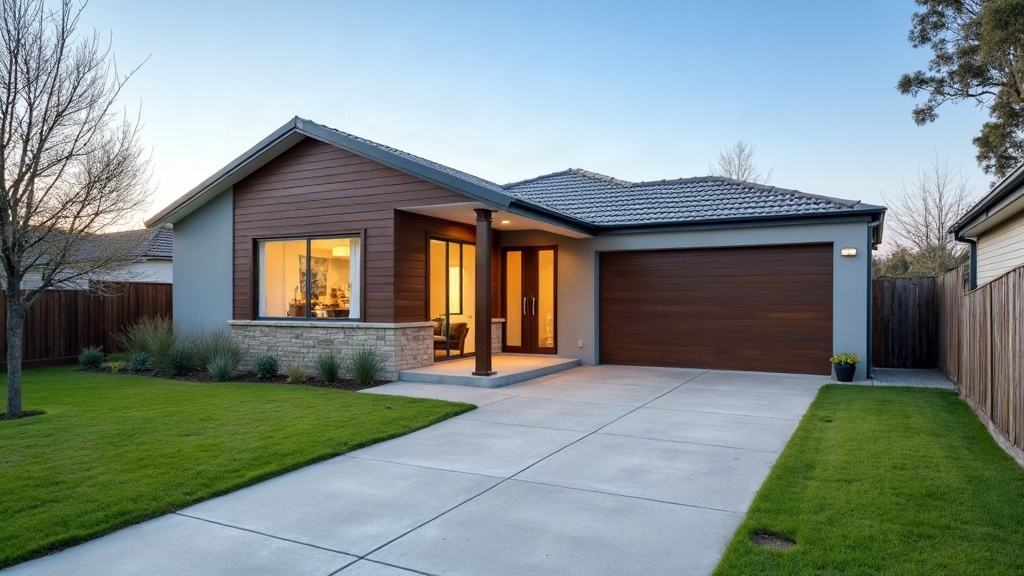
If your block is narrow and the car needs to get in off the front street, an attached garage usually wins. If you have rear-lane access, a deep backyard or a house you’d rather not cut into, a detached garage is often the easier and more flexible build. The block decides more of this than your preference does, so start there.
Plenty of people arrive with a firm picture of the garage they want, then discover the side setback, the driveway grade or a sewer easement has already made the call. Here’s how to work out which way your own site is leaning before you pay anyone to draw it up.
What the block tells you first
Get the title and the property plan out before anything else. Three things on those documents shape the choice more than any design idea.
- Frontage width: on a narrow inner-suburban lot there’s often only room for a driveway down one side, which pushes the garage towards the house or right to the back.
- Easements: sewer and drainage easements commonly run along the rear or side boundaries. Building over one needs consent from the authority that owns the asset, usually the local water corporation, and they can say no.
- Overlays: a heritage or neighbourhood character overlay can mean your council wants a garage kept back from the street frontage, which can rule out an attached garage at the front of a period home.
Your council’s planning scheme and the property’s planning certificate will tell you which overlays apply. Check them before anything is drawn.
Access is the part people underestimate
A garage you can’t drive into comfortably ends up full of boxes and bikes while the car sits on the street.
An attached garage at the front usually means a short, straight run from the crossover. A detached garage at the back of a standard block means a long driveway down the side, and that driveway eats a strip of land you might otherwise have used for garden or a side path.
Rear-lane blocks flip the whole equation. If there’s a laneway behind you, a detached garage off the lane keeps the front of the house intact and frees up the side. Laneways bring their own quirks, though. Width, turning room and who maintains the lane all vary, and council may have its own requirements for vehicle access off a lane. Turning circles and door clearances are covered in more detail in our guide to building a garage in Melbourne.
Permits and siting: same rules, different pressure points
Both types need a building permit from a registered building surveyor, and both are assessed against the siting rules in the Building Regulations 2018, which the Building and Plumbing Commission oversees. Those rules cover things like setbacks, height and walls on or near boundaries. Where the two types differ is which rules tend to bite.
With an attached garage, the pressure point is usually the connection to the house. You’re cutting into an existing wall or roof, so the builder has to deal with the join: flashing, drainage where the two roofs meet, and fire separation requirements under the National Construction Code where the garage sits close to a boundary. Get that wrong and you’ll chase leaks at the junction for years.
With a detached garage, the pressure point is usually the boundary. Many detached garages are built on or close to a side or rear boundary to save yard space. The regulations limit how long and how high a wall on a boundary can be, and a neighbour’s existing walls on the same boundary can change what’s allowed. If your design doesn’t fit the standard rules, you may need a report and consent process through council, which adds time and can involve your neighbours.
How the build itself differs
An attached garage is part renovation, part new build. The trades are working against the existing house, so there’s more making good: matching bricks or cladding, tying into the existing roof line, and sometimes moving a downpipe, a meter box or a gas line out of the way. That joinery work is where attached garages tend to cost more than people expect. If resale value is part of your thinking, our carport vs garage value guide looks at what buyers actually pay for.
A detached garage is a standalone job. It needs its own slab and footings, its own roof and stormwater, and if you want power, a cable run from the switchboard. On a long block that cable and any trenching add up. The upside is the house stays livable and weatherproof the entire time, which matters if you’re working from home through the build.
What it’s like to live with each one
- Internal access: an attached garage with a door into the house means groceries and kids come straight in out of the rain. A detached garage means a walk across the yard every time.
- Noise and fumes: a detached garage keeps workshop noise, paint smells and car fumes well away from the bedrooms.
- Security: an internal door is another way into the house, so it needs to be treated like an external door with a solid core and a proper lock.
- Future use: a detached garage can later become a studio or workshop without affecting the house.
A quick way to call it
Lean attached if the block is narrow, there’s no rear access, you want to walk straight inside, and the house wall you’d build against is sound and free of services. Lean detached if you have lane access or a deep yard, the house has heritage value you don’t want to disturb, or the garage will double as a noisy workshop.
If you’re still torn, pay for a site visit from a building surveyor or a garage builder before you commission drawings. An hour on site looking at levels, easements and boundary walls usually settles it, for far less than redesigning plans that were never going to get a permit.