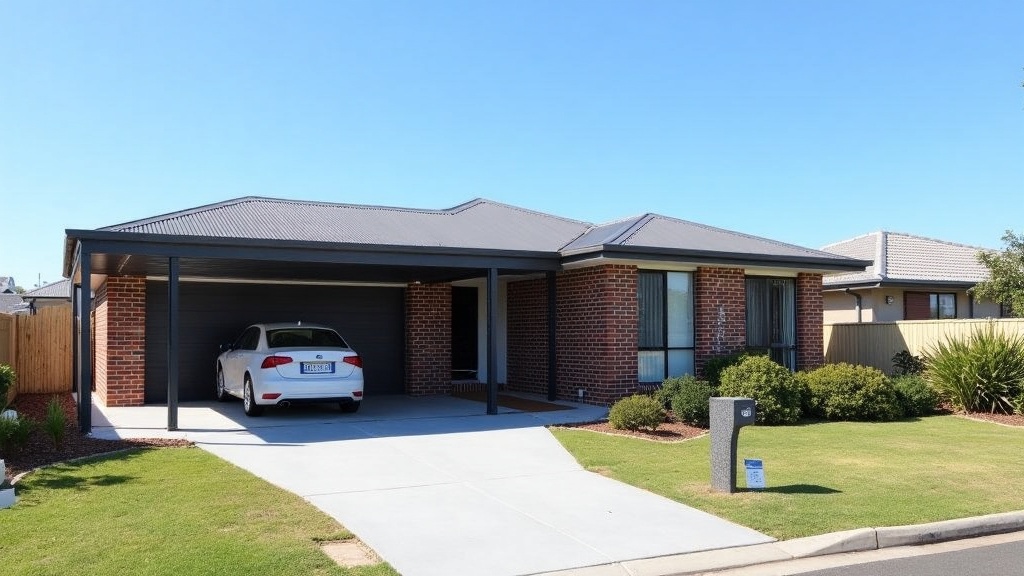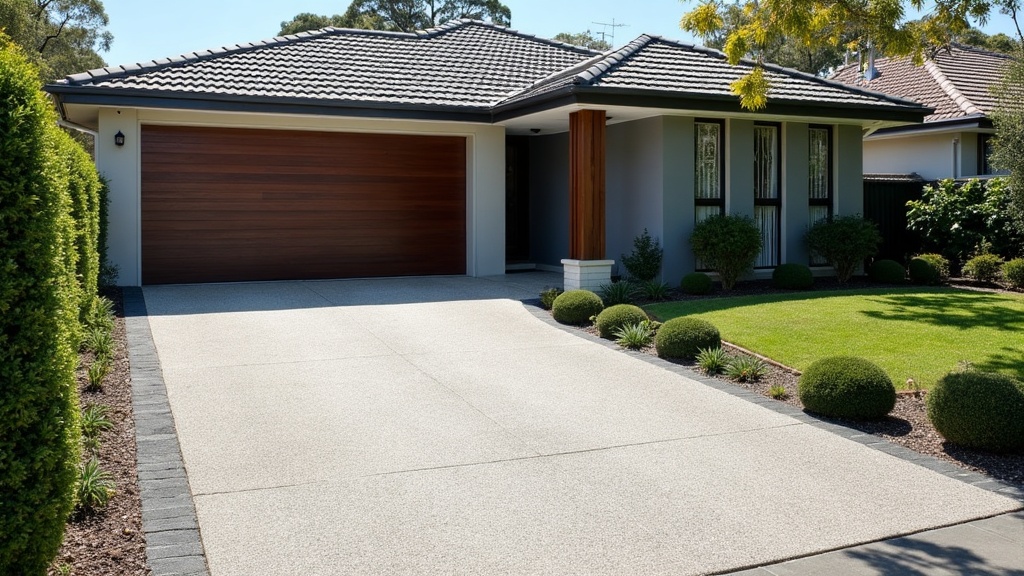
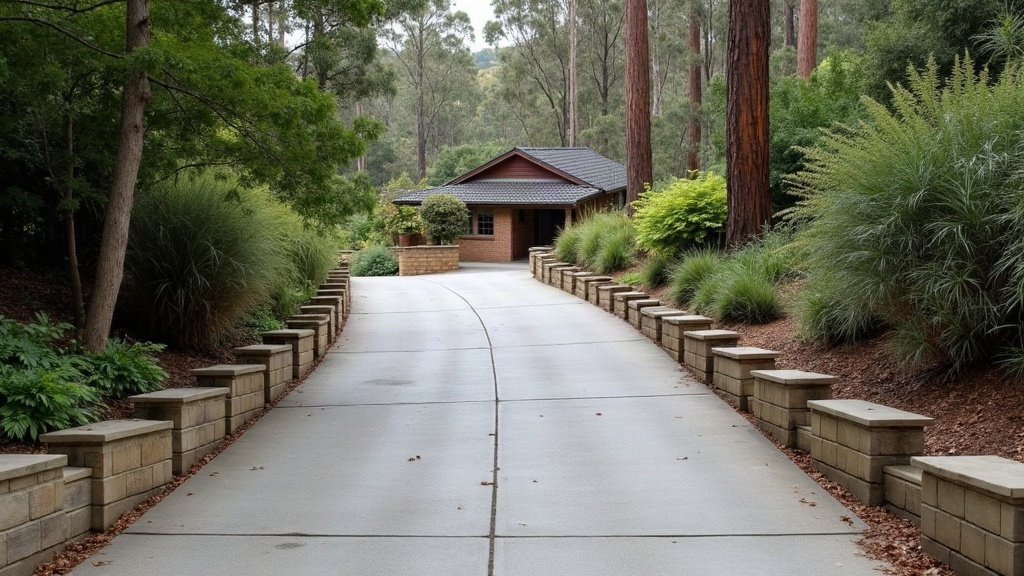
Picture a block in Eltham or up in the Dandenongs where the street sits well below the garage. The owner pours a straight ramp from kerb to door, and within a month the car is scraping at the gutter, the tyres spin on wet leaves every winter, and a brown sheet of water runs straight at the garage door in every storm. None of that comes from the slope itself. It comes from how the slope was handled.
A sloped driveway that works gets three things right: the grade and where it changes, the grip of the surface, and where the water goes. Get those sorted on paper before anyone digs, because fixing them after the concrete goes down means cutting it out.
How steep can a driveway be in Melbourne?
For a house lot, the usual design ceiling is 1 in 4, or 25 per cent. The Victorian Planning Authority’s Engineering Design and Construction Manual sets 25 per cent as the desirable maximum driveway grade for a residential allotment. It also says driveways near that limit should be checked for clearance against a standard car.
That’s a ceiling, not a target. A 1 in 4 driveway is hard work in a wet July, and it’s a real problem for anyone pushing a pram or a wheelie bin up it.
Bigger projects have a tighter rule at the street end. Knox City Council’s traffic engineering guidelines say driveway grades must comply with clause 52.06-9 of the planning scheme and AS2890.1. For developments with more than three dwellings, the grade must not be steeper than 1 in 10 within 5 metres of the frontage. A single house isn’t caught by that rule, but each council sets its own standards, so check yours before you lock in a design.
Here’s how the ratios translate:
| Ratio | Per cent | Rise over 10 metres |
|---|---|---|
| 1 in 20 | 5% | 0.5 m |
| 1 in 10 | 10% | 1.0 m |
| 1 in 8 | 12.5% | 1.25 m |
| 1 in 4 | 25% | 2.5 m |
Why do cars scrape on a sloped driveway?
Cars scrape where the grade changes suddenly, not on the steep bit itself. The two trouble spots are the bottom, where a steep ramp meets the flat road or crossover, and the top, where it levels out into the garage or carport. A long wheelbase car bridges the change and catches its nose or its belly.
The fix is a transition: a short section at an in-between grade, so the car rolls over a gentle curve instead of a sharp crease. On a steep lot you’ll often want one at each end. That length has to come from somewhere, which is why the garage floor level and the driveway design need to be settled together, not one after the other.
The street end is council land. The crossover and the strip of nature strip between the kerb and your boundary are built to council levels, and you’ll need their consent to build or change them. Our guide to driveway crossover permits in Melbourne covers that process. Ask council for the levels at the boundary early, because they fix the starting point for your whole design.
Choosing a surface that grips in the wet
On a slope, texture matters more than looks. A smooth finish that’s fine on a flat driveway turns into a skating rink under moss, leaf litter or a frost.
- Broom finished concrete: brushed across the slope, not down it, so the ridges give the tyres something to bite on.
- Exposed aggregate: the stone texture holds up well on a grade, as long as it isn’t finished with a glossy sealer.
- Pavers: workable, but they need solid edge restraints so the whole lot doesn’t creep downhill over the years.
- Polished or high gloss sealed surfaces: leave these for the flat sections. They’re the ones that catch people out.
Our comparison of driveway materials for Melbourne covers concrete, pavers, asphalt and gravel in more depth.
Where does the water go?
Water picks up speed on a slope, so a hill driveway collects and moves more of it than a flat one. If the driveway falls towards the house, a grated strip drain across the bottom, just before the garage or carport slab, is the bare minimum. If it falls towards the street, the runoff still has to be managed so it doesn’t wash out the nature strip or flood a neighbour’s side path.
Where that water ends up isn’t your call. In Victoria, the council nominates the legal point of discharge for each property. Under regulation 133 of the Building Regulations 2018, a stormwater system that is part of permitted building work has to discharge there, and your council can issue a report showing where it is. For getting the fall right and choosing channel drains, see our piece on driveway drainage in Melbourne.
The order to tackle it in
Doing these steps out of order is where most of the rework on a hill block comes from. Here’s the sequence:
- Survey the levels: get spot heights at the kerb, the boundary and the garage floor so the real fall is known, not guessed.
- Draw the long section: plot the grade along the driveway, including the transitions at both ends.
- Confirm council levels and permits: crossover consent and the legal point of discharge.
- Cut, fill and retain: any retaining walls go in now. Taller walls may need a building permit, so talk to a registered building surveyor first.
- Drains and base: pits, pipes and a properly compacted base, which matters even more on Melbourne’s reactive clays.
- Pour and finish: with the texture running across the slope.
If the slope continues up to a carport or garage slab, the footings and slab levels need to suit the driveway, not fight it. Our article on carport footings and slab requirements covers that end of the job.