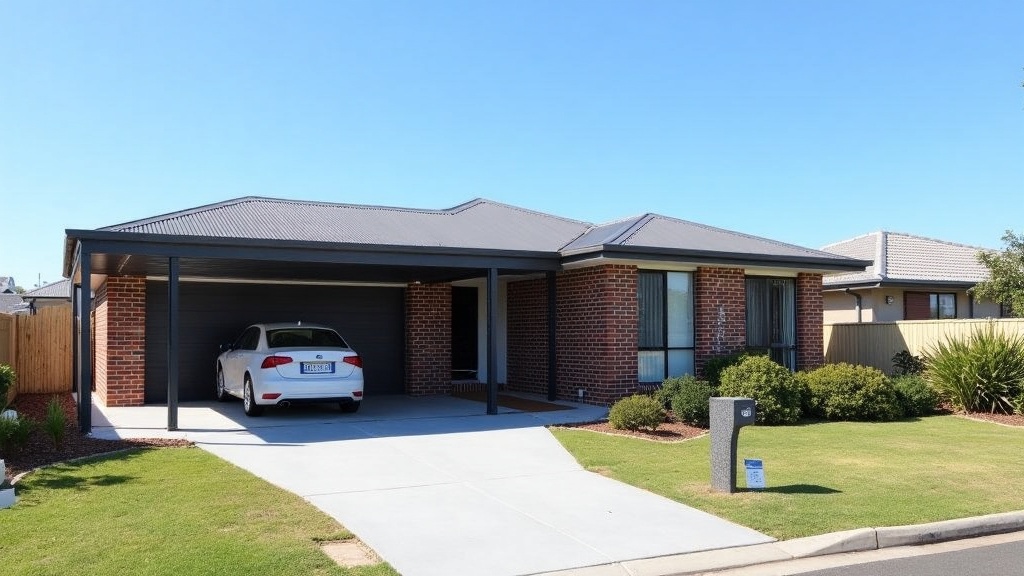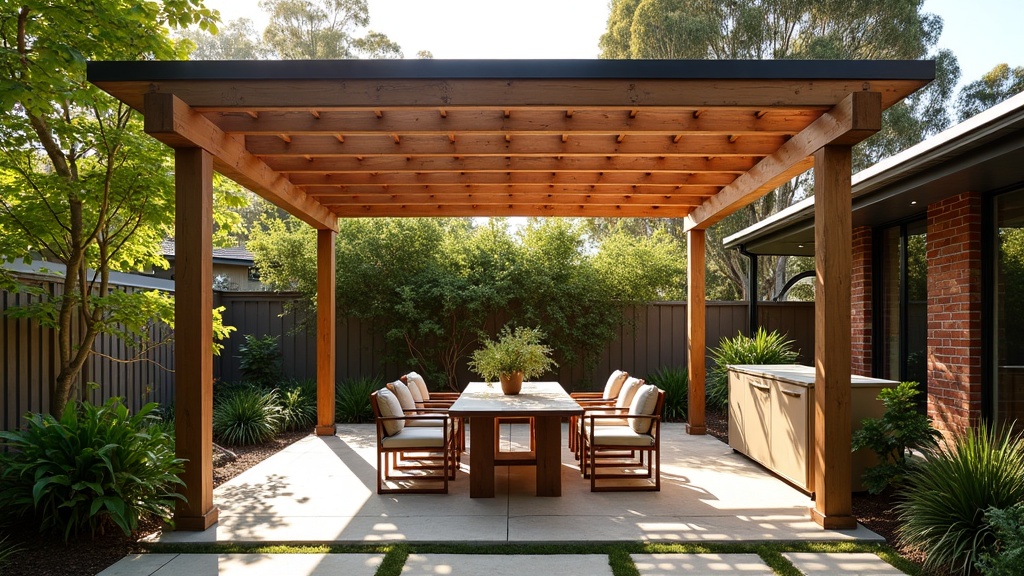
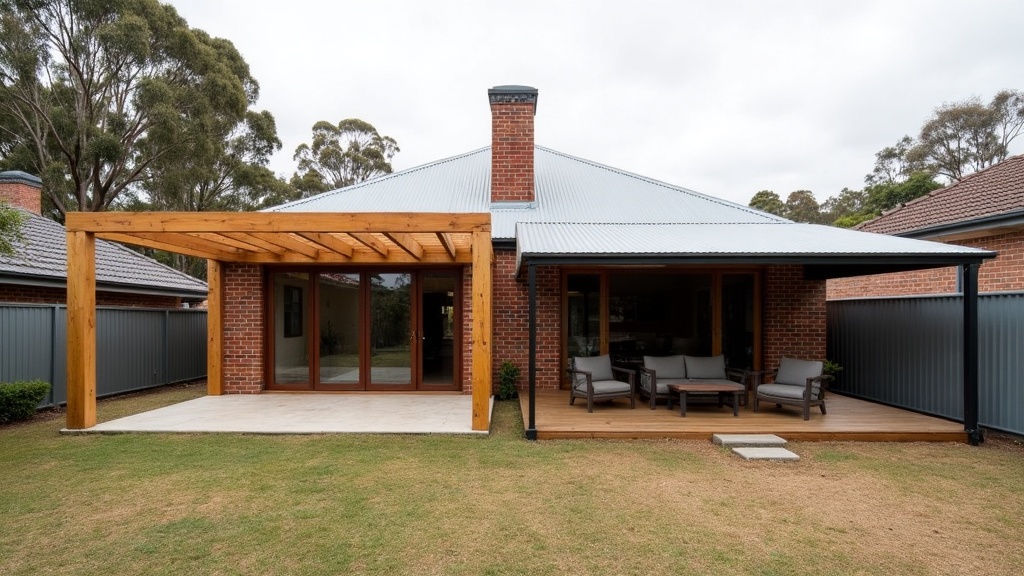
Ask three Melbourne builders what a patio is and you will get three answers. So here is the short version. A pergola is an open framed structure, posts and beams with an open or slatted top. A verandah is a roofed structure attached to the house, usually running along the front or side and tucked under or off the main roofline. A patio, the way most Australian builders use the word, is a roofed outdoor area attached to the house, although plenty of Melbourne homeowners use patio to mean the paved area itself.
The words matter more than they should, because they change the quote you get back and they change what you are actually asking your council about.
What each word actually means
Pergola
Traditionally, a pergola has no solid roof. It is posts and beams with open rafters, slats or battens across the top, and sometimes a vine growing over it. You get filtered shade rather than proper weather cover. It can stand on its own in the yard or attach to the house.
Where it gets muddy is that a lot of what gets sold as a pergola in Melbourne now has a solid roof on it, whether that is polycarbonate, Colorbond or louvres. The moment you put a solid roof over the frame, the structure behaves like a verandah, whatever the brochure calls it. Water has to go somewhere, the wind load changes, and the connection back to the house becomes a real engineering detail. Our rundown of pergola roofing options goes through what each roof type does to the structure.
Verandah
A verandah is attached, roofed and reads as part of the house. Classic Melbourne examples are the bullnose verandah on a Victorian terrace or the wide return verandah on a weatherboard. Because the roof either continues off the house roof or ties into the fascia, the flashing detail decides whether it leaks in five years. It is also the most visible from the street, which is why heritage controls tend to have opinions about it.
Patio
In Queensland and Western Australia, patio almost always means a roofed, attached outdoor area, and the big kit manufacturers use the word that way. In Melbourne the usage is looser: some people mean a roofed alfresco area off the back of the house, others mean the paved slab under the outdoor setting. If you say patio to a builder, say whether there is a roof on it. That saves a lot of back and forth.
And where a carport sits
A carport is its own thing: a roof on posts, open on at least two sides, built to keep sun and hail off a vehicle. Structurally it is closer to a verandah than a pergola: solid roof, and it has to shed water clear of the driveway. The difference from a garage is enclosure, which we cover in carport types explained.
Why the label changes the price
Two structures with the same footprint can be thousands apart, and it usually comes down to the roof. An open pergola carries very little roof load and does not shed water, so the members can be lighter and the footings smaller. Put a solid roof on that same frame and you have added weight and wind uplift, and you now need falls, gutters and somewhere legal for the water to discharge. That drags in stormwater connection, which is real work and real cost.
The other price driver is attachment. Anything fixed to the house needs the existing structure checked and the flashing detailed properly. Freestanding avoids that but eats more of the yard and needs footings on all corners. Neither is automatically cheaper, so price both if the layout allows.
The name does not decide the approval
This is the part people get wrong. Calling something a pergola on the plan does not make it exempt from anything. Approvals in Victoria look at what you have actually built: size, height, how close it sits to the boundary, whether it is attached, and what controls apply to your block.
Building work in Victoria sits under the Building Act 1993 and the Building Regulations 2018, and planning sits with your council’s planning scheme, so those are two separate questions with two separate answers. A heritage overlay, an easement running through the backyard or a corner block can change the picture completely. Check with your local council and the Victorian Building Authority for your address before you commit to a design. We go into the two permit types in more detail in do you need a permit for a pergola in Victoria.
How to describe it so quotes compare
Skip the label when you brief a builder and describe the thing. Four details will get you comparable numbers:
- Roof or no roof: open slats, polycarbonate, Colorbond or louvres, because this is the biggest single cost fork
- Attached or freestanding: and if attached, which wall or which section of roof it ties into
- Size and height: rough length by width, plus the clearance you want underneath
- What it is for: shade over a seating area, weather cover for a back door, or somewhere dry to park
Give a builder those four and the quotes that come back will be for the same job. Give them the word patio on its own and they will not be.
Pick the function first
Work out what you want the structure to do before you decide what to call it. If you want dappled shade and something for a climber to grow over, an open pergola is the honest answer and the cheapest one. If you want to sit outside in a Melbourne winter without getting rained on, budget and get approvals as though you are building a verandah, because functionally you are. The name is for the brochure. The roof, the footings and the boundary setback are what you are really buying. Our pergola design guide covers proportions once you have settled on the type.