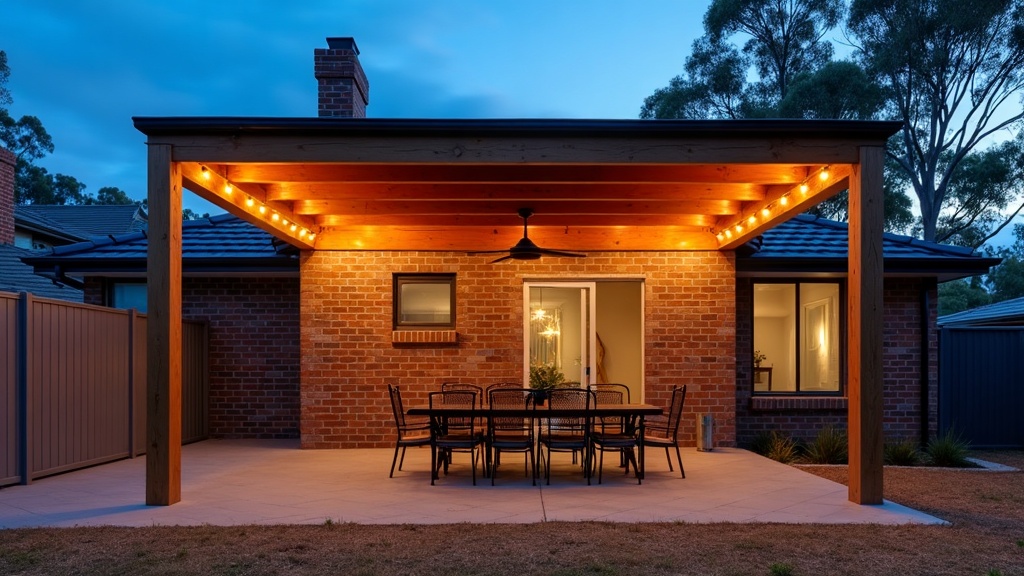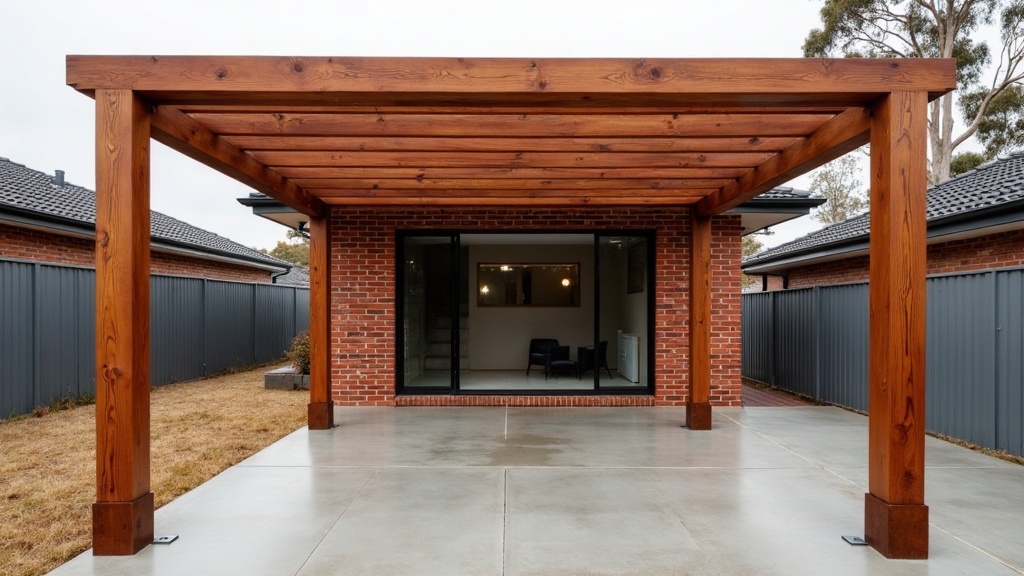
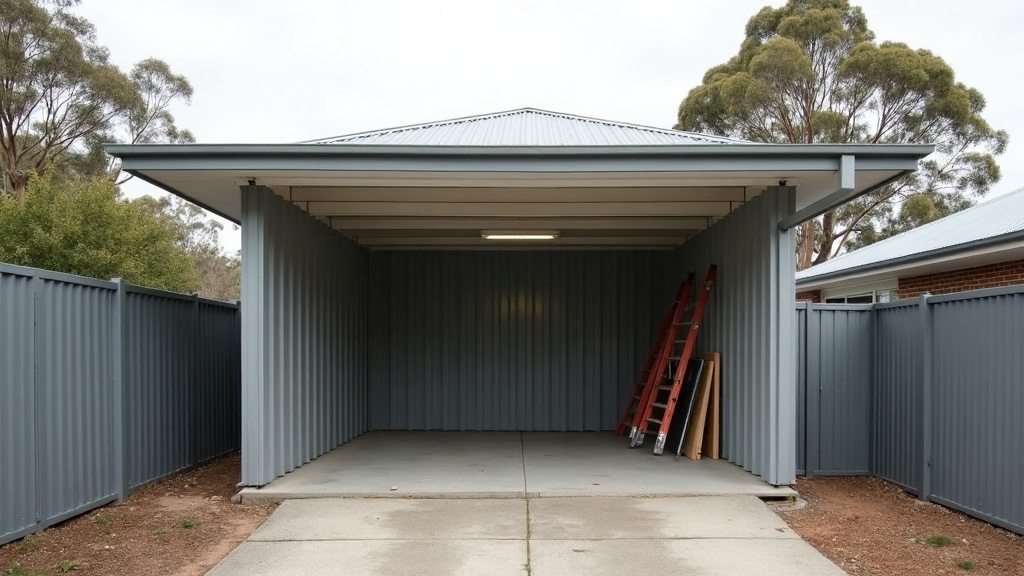
You can usually enclose an existing carport, but understand what you are actually doing: the moment you add walls and a door, you have built a garage. That changes the loads on the frame, it changes what the structure has to comply with, and it changes the cost. The good news is that the expensive parts, the footings and the roof, are already sitting there.
Here is how to work out whether your carport is a good candidate, and what to sort out first.
Start with the frame, because that decides everything else
An open carport is a roof on posts. Wind blows straight through it. Once you clad the sides, you have made a big solid surface for the wind to push on, and all of that load has to travel down the posts into the footings. A frame and footing set that was perfectly adequate for an open structure is not automatically adequate for an enclosed one.
Three things worth having looked at before you commit:
- Post size and fixings: the connection at the base of the post is usually the weak point, not the post itself.
- Footings: an enclosed structure can need more footing than an open one, and you cannot see what is under the concrete by looking at it.
- The slab edge: many carport slabs are designed to carry a car, not to carry a wall along the edge. If you are building walls off the slab perimeter, that edge needs to be up to it.
This is a job for the builder and, where the structure warrants it, a structural engineer. It is a small cost early that stops a much larger one later.
Three levels of enclosing, and they are very different projects
People say “enclose the carport” and mean wildly different things. Sort out which one you are actually after:
- Partial enclosure: one or two sides clad, usually the windward side or the side facing a neighbour. Cheapest option, keeps the driven rain and the westerly off the car, does not make the space secure.
- Three sides plus a door: the common upgrade. You get security and weather protection, and functionally you now have a garage.
- Full conversion with a lined interior: walls, door, lining, power and lighting, sometimes insulation. This is the one people want when the space is going to be a workshop or storage rather than just car parking.
Most of the regret we hear about comes from people who paid for level one and wanted level two. Three sides with the front left open is not a secure space, it is a wind tunnel with a car in it.
Where the permit picture changes
In Victoria, building permits sit under the Building Act 1993 and the Building Regulations 2018, and permits are issued by a registered building surveyor or your council. The Victorian Building Authority is the regulator and publishes guidance on when a permit is required.
The key point for this project: a small open structure can fall into an exempt category in limited circumstances, but enclosing it changes what the structure is. Do not assume the exemption that may have applied to the open carport carries over to a walled and doored version of it. On top of that, a planning permit can be triggered separately by your local planning scheme, particularly if the property carries an overlay such as heritage, bushfire or neighbourhood character.
Ring your council or talk to a registered building surveyor before you order materials. It is a short conversation and it is the difference between a legitimate structure and something you have to argue about when you sell.
The boundary is where it gets complicated
Plenty of Melbourne carports run right up near a side boundary, which is fine when they are open and much less simple when they are walled. Walls close to a boundary can bring in siting requirements and fire resistance requirements for the wall construction. There is also the practical stuff that causes neighbour disputes: your roof water needs to land on your land, and your footings need to stay on your side of the line.
If your carport is tight to the fence, raise that specifically when you make the permit call. It is the single most common thing that changes the answer.
Doors, damp and the things people forget
On the door, the choice usually comes down to headroom. A roller door needs a barrel above the opening and very little room behind it, which suits a carport with limited height under the beam. A sectional door needs tracks running back along the ceiling and a bit more headroom, but it seals better and looks tidier. Measure the height under the existing beam before you fall in love with either.
Then there is moisture, which catches people out constantly. An open carport ventilates itself. Seal it up and you have created a box that traps damp air, and if the slab was poured without a vapour barrier, which is common under older carports, moisture will wick up through it. Under a metal roof, you get condensation dripping on whatever you have stored down there. Fixes are simple if you plan for them: keep some ventilation, use an anticondensation blanket or insulation under the roof sheets, and think about where daylight is coming from once the sides are closed in.
One more: any new power, lighting or a door motor is licensed electrical work in Victoria, and Energy Safe Victoria is the regulator for that. It gets run by a licensed electrician, not by you.
Is it worth doing?
If the frame and footings check out and the permit path is clear, enclosing an existing carport is usually far better value than demolishing it and building a garage from scratch, because you are reusing the roof, the posts and the concrete. If the frame needs substantial upgrading and the structure sits hard on a boundary, the numbers get closer, and it is worth pricing both.