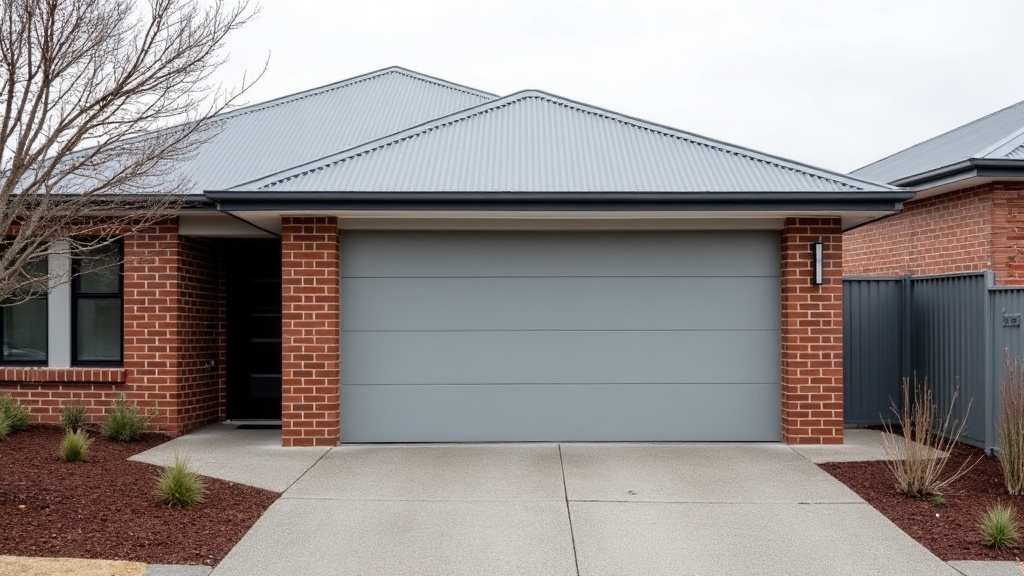
Three door types cover almost every Melbourne home: sectional, roller and tilt. Sectional is the default for good reason, roller wins when headroom is tight or the budget is doing the deciding, and tilt mostly turns up on older homes or where someone wants a clad look out the front. Which one suits you is settled less by taste than by the shape of your opening.
Measure the opening before you fall in love with a door
Half the jobs that go sideways start with someone picking a style off a website, then finding the garage will not take it. Get four measurements first, and do not assume the opening is standard just because the house looks it.
- Headroom: the clear gap between the top of the opening and the ceiling or the underside of the roof framing above it.
- Side room: the clear space on each side of the opening where tracks or a roller barrel bracket need to land.
- Backroom: how far into the garage the door and its tracks will travel once it is open.
- Approach: whether the driveway rises or falls sharply at the door, because that changes what a swinging door can do.
Sectional doors
A sectional is made of panels hinged to each other. It lifts on tracks and finishes sitting flat under the ceiling. It is the door most new builds get.
What it does well: it seals better than the alternatives because the panels press against the frame all the way round, it comes in the widest spread of finishes, it can be bought insulated, and it does not swing out over your driveway. Damage is less painful too, because a single dented panel can usually be swapped rather than the whole door.
What it costs you: headroom and backroom. The tracks and motor need real space above and behind the opening, and the ceiling area the open door occupies is gone for storage. If you had plans for a rack up there, sort that out before you order.
Roller doors
A roller door is a curtain of interlocking slats that winds onto a barrel above the opening.
What it does well: it needs very little headroom, it leaves your ceiling free, it is generally the cheapest of the three to buy and fit, and it goes into tight sites a sectional cannot serve.
What it costs you: sealing and looks. A slat curtain does not press against the frame the way panels do, so dust and draughts get more of a go unless the seals are done properly. Insulation options are limited, the finish range is plainer, and a badly hit curtain often means replacing far more of it than one panel of a sectional.
Tilt doors
A tilt door is one solid slab that pivots out and up on a pair of arms. Fewer moving parts than anything else, and the simplicity is the appeal.
What it does well: it is mechanically straightforward and cheap to keep running, and because it is one flat face it takes cladding beautifully. If someone wants a timber front to match a fence or a facade, tilt is often how it gets done.
What it costs you: the swing. The bottom arcs outward as it opens, so you cannot park close, and a short or steeply rising driveway can rule it out. On wide double openings a single slab is also heavy and harder to seal along the bottom.
Insulation, and whether it is worth it here
It depends on what the garage actually is. If it is a workshop, a gym, or it is attached with an internal door into the house, an insulated sectional is money well spent. Melbourne swings hard both ways through the year, and the panel takes the edge off heat, cold and street noise.
If it is just where the car sleeps, put the money into the motor and the seals instead. On an unlined garage, a good bottom seal and decent side seals do more for dust and draughts than any panel rating will.
Security and the motor that runs it
Most modern openers use rolling code remotes, so the code changes each time rather than waiting to be copied. Any opener should auto reverse on an obstruction and have a manual release you can reach from inside if the power drops.
The real weak point is rarely the door skin. It is how the frame and tracks are fixed to the structure, and a heavy door bolted into tired timber is not a secure door. Ask the installer what they are fixing into.
One rule to keep straight: if the job needs a new power point or hardwired circuit for the opener, that is licensed electrical work. Energy Safe Victoria regulates electrical work in this state, so confirm your installer holds the licence for it.
Where a permit comes into it
Swapping a door into an existing opening is a different animal from changing the opening itself. Widening an opening is structural work, because the lintel over that span carries the load, and that is where a building permit and a registered building surveyor come in, much the same as building a garage from scratch. Requirements vary, so check your specifics with your council or a building surveyor. The Victorian Building Authority regulates building work in this state and is the right starting point for what applies.
Narrowing it down fast
- Good headroom, want the best seal and the widest choice of looks: sectional.
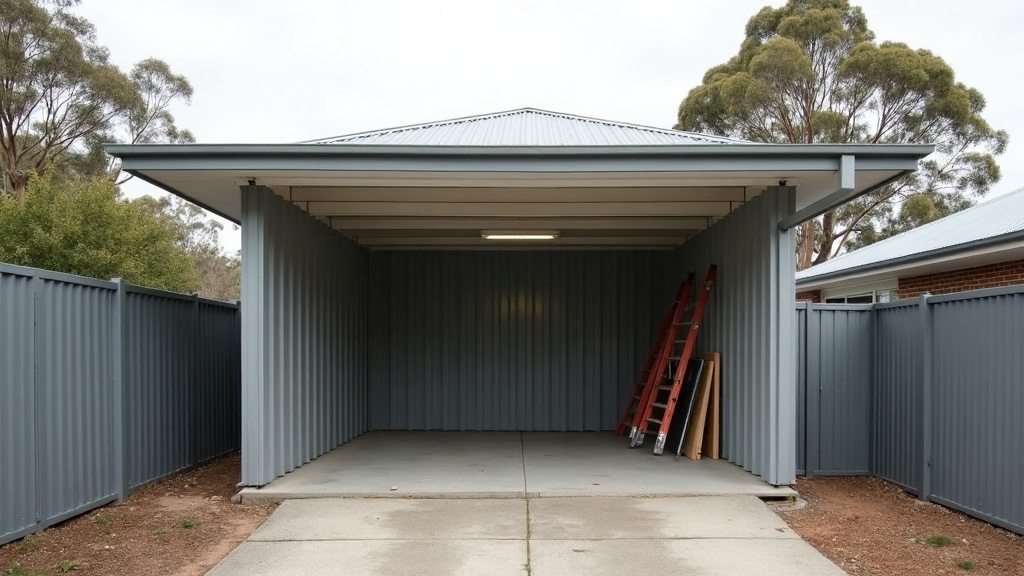
- Low headroom, tight budget, or closing in a carport: roller.
- Long flat driveway, older home, after a clad or timber face: tilt.
- Garage doubles as a room you spend time in: insulated sectional.
Whichever way you lean, have the quote spell out the door type, finish, motor, seals and what the frame is fixed to. That is where the difference between two similar looking prices usually hides.