If you want to use a pergola through a Melbourne winter, the blinds are the last thing to sort, not the first. Get a roof on it that sheds water, give that water somewhere to go, then screen only the sides the weather actually comes from. Do it backwards and you get wet furniture behind expensive blinds.
Is an open pergola ever going to keep the rain off?
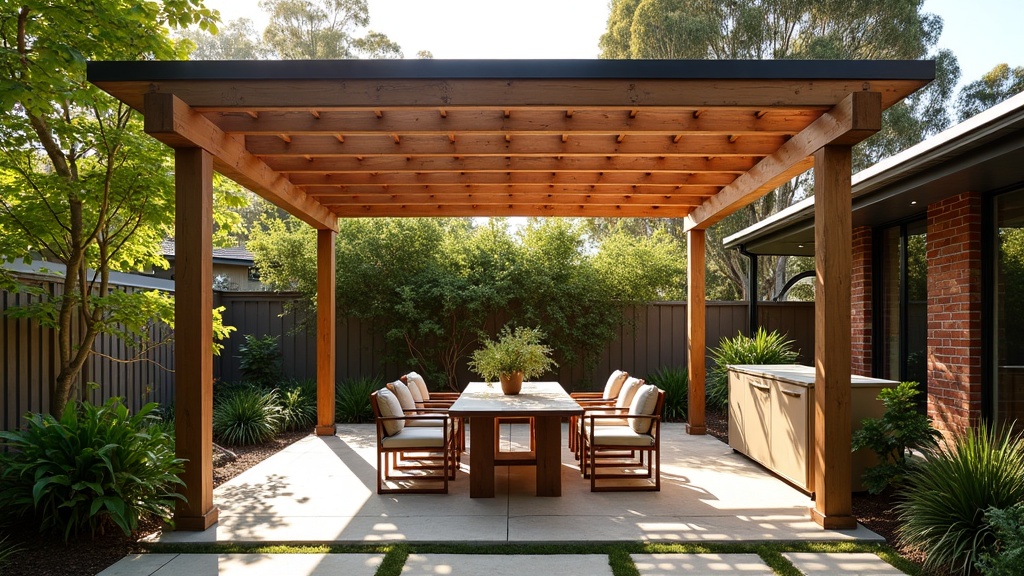
No. Open rafters give you dappled shade and somewhere to grow a vine. Rain goes straight through. So the first real decision is the roof, and you’ve got three broad paths:
- Clear or tinted polycarbonate: keeps the light and keeps the rain off. It can be noisy in heavy rain and needs the frame to suit the sheet’s spans.
- Insulated or solid roof panels: quieter, cooler in summer and drier in winter, but darker underneath. Think about what that does to the room it adjoins.
- Opening louvres: sun when you want it, cover when it rains. More money and more moving parts, and the water still has to drain off somewhere when the blades close.
We go through the trade-offs of each in more detail in our guide to pergola roofing options.
Where does the water go once you’ve roofed it?
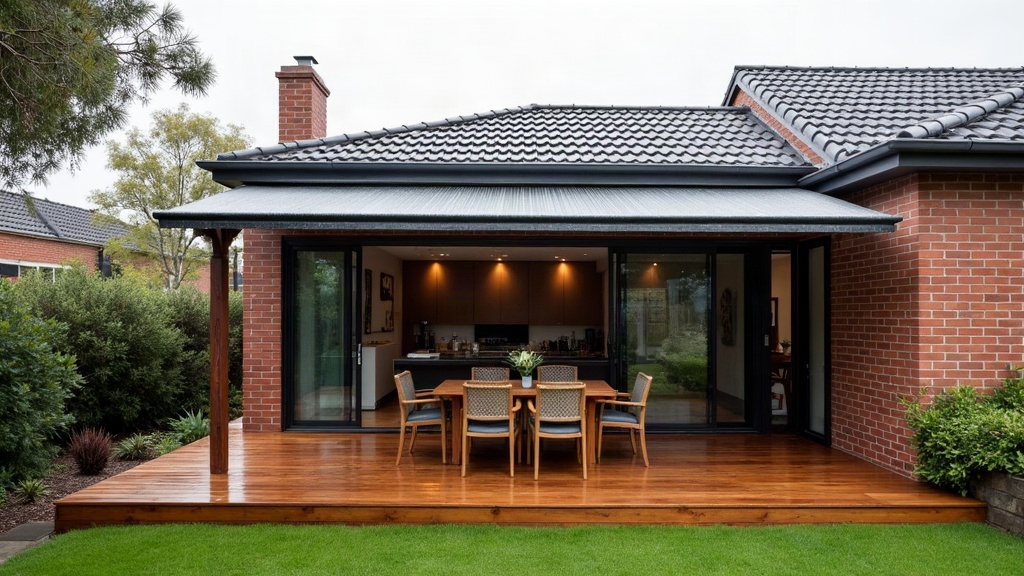
This is the bit people skip. A roof collects every drop that lands on it and dumps it along one edge. If that edge is over your path, your garden bed or the neighbour’s fence, you’ve just moved the problem.
Check the minimum pitch in the installation guide for the sheet you’ve chosen, and build the frame with enough fall to meet it. Too flat and water sits, finds the screw holes and drips onto the table. Then you need a gutter on the low side and a downpipe. Ask your plumber where that downpipe can be connected on your property before the roof goes on, not after.
If the pergola is attached to the house, the junction with the house gutter or fascia is where leaks start. Get that detail sorted at the design stage. Our piece on attached vs freestanding pergolas covers why the connection matters.
Which sides actually need a screen?
Rarely all of them. Before you get a quote for four sides of blinds, watch the space for a few weeks. Which side does the rain blow in from when you’re sitting out there? Which edge catches the wind that makes you go inside? On a lot of blocks the house or a fence already protects one or two sides, and you only need to deal with the exposed ones.
Screening fewer sides costs less and keeps the space feeling like outdoors. A pergola with blinds down on every side is just a draughty room with a plastic view.
Your options for the screens themselves:
- Clear PVC (café) blinds: block wind and rain while you can still see out. Good for the weather side.
- Mesh blinds: cut glare and some breeze but let rain through. Better for the western sun than for a winter storm.
- Fixed screens or slatted panels: permanent, no winding up and down, and they can double as privacy on one boundary.
Can your posts and beam take the load of a blind?
Ask this before anything gets drilled. A blind down in a gusty afternoon behaves a lot like a sail. All that push goes into the beam it hangs from and the posts its side channels are fixed to. The frame was designed to hold up a roof. Was it designed to take a sideways shove along a whole side?
On an older timber pergola, especially one with slim posts or tired footings, that’s worth having a builder look at. The answer might be an extra post or a heavier beam on the screened side, or the frame might be fine as is.
Check what the blind maker says about wind before you buy, too. If the instructions say to retract it in strong wind, that blind is a sun and rain screen, not a storm wall. Plan to wind it up when it blows hard, and choose a fixing system that lets you do that easily.
While the frame’s being looked at, think about heating and lighting. Running power for a heater is far easier before the screens and roof are finished. See heating, lighting and power for pergolas.
Does roofing or enclosing a pergola change the permit picture?
It can. Monash City Council’s pergola guidance explains that an unroofed pergola may be exempt from a building permit under Schedule 3 of the Building Regulations 2018. The conditions include a height of no more than 3.6 m, a floor area of no more than 20 m² and siting rules for how far forward it sits. The same page warns that if the pergola has any roofing, even partly roofed, it’s deemed a verandah. Those exemptions then don’t apply, and a building permit is required (Monash City Council, Pergolas and gazebos).
So the moment you add a roof to keep the rain off, you’re likely into permit territory. If you then start talking about walls, you’re asking a different question again. Get your council’s building department or a registered building surveyor to look at the plan before you order anything. We cover the wider rules in our pergola permit guide for Victoria.
The order I’d do it in
- Check approvals: roof plans go to the council or a building surveyor first.
- Check the frame: posts, beam and footings, with blinds in mind.
- Power: run it before the roof goes on if you’ll want heat or lights.
- Roof with enough fall: to the product’s minimum pitch.
- Gutter and downpipe: to a connection point your plumber has confirmed.
- Screen the weather sides: only the ones that need it.
Want shade ideas for the warmer months as well? Our guide to pergola shade options picks up where this leaves off.