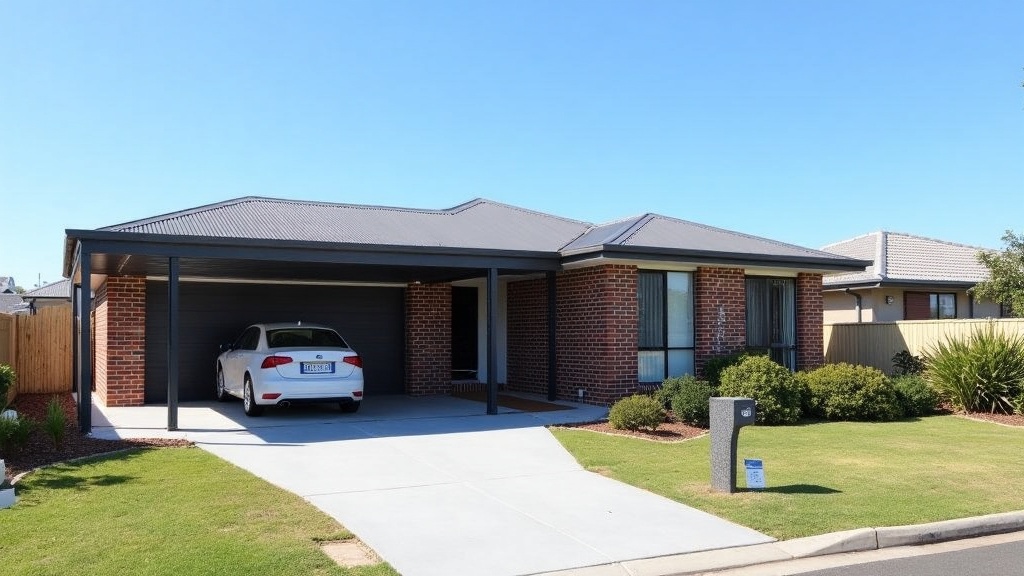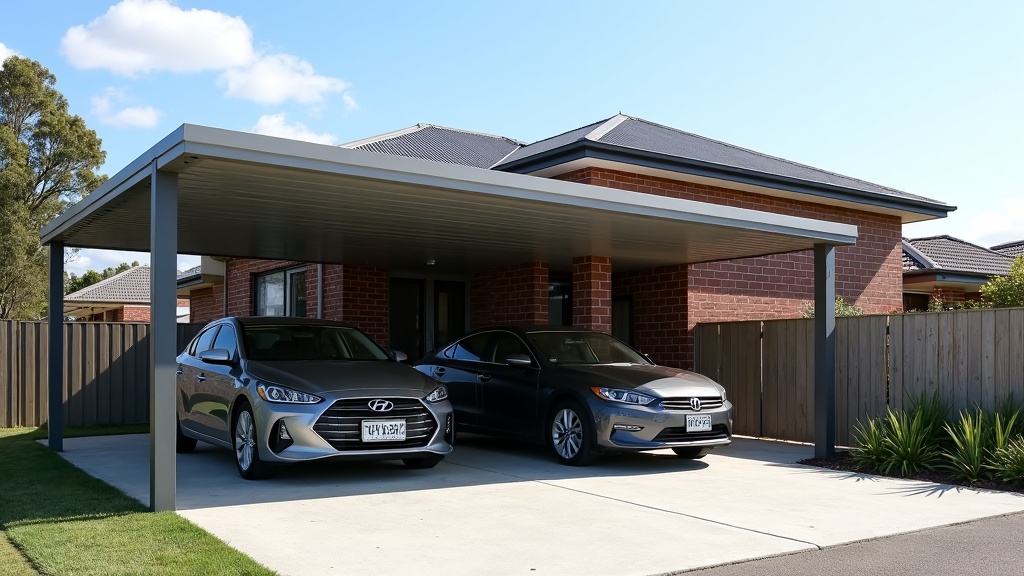
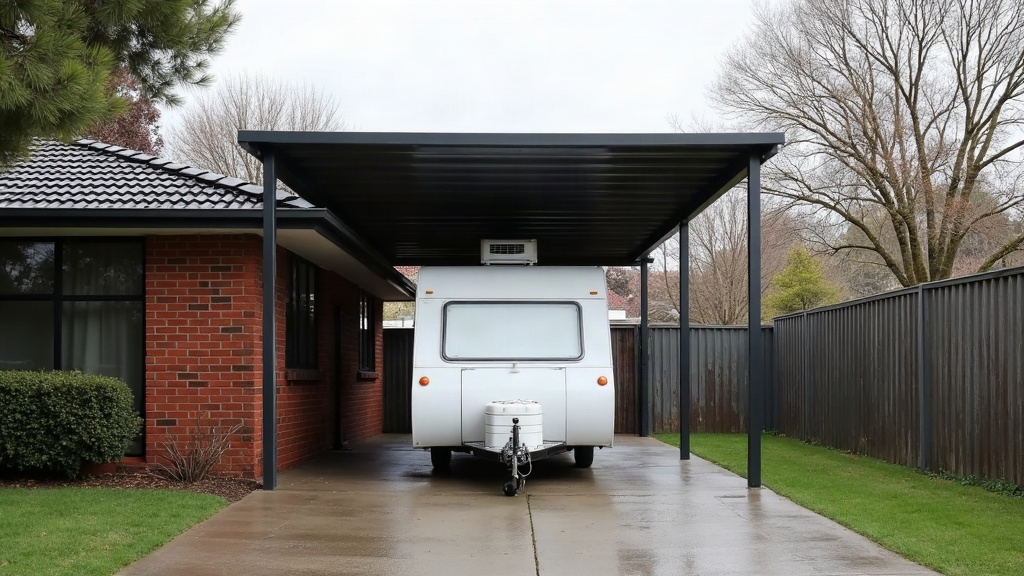
A carport for a caravan, boat or lifted 4WD is a different build from a standard car cover. You size it around the tallest point of the thing you’re parking, then add clearance, then check that the posts, beams and footings can handle a taller, more exposed frame. Height drives almost every other decision, so that’s where to start.
Measure the real height, not the brochure height
The number on a caravan’s spec sheet is usually the body height. What hits the beam is whatever sits highest once it’s loaded and hitched.
- Caravans: the roof air conditioner, TV antenna, solar panels and roof hatch all stick up past the body. Measure to the top of the highest one with the van sitting level.
- Boats: measure on the trailer, with the outboard tilted the way you actually store it, plus any bimini frame, rocket launcher or windscreen.
- 4WDs: roof racks, rooftop tents, awnings and a lift kit can add a lot to a stock vehicle. If you plan to fit a rooftop tent next year, measure for it now.
Then add working clearance on top. You want enough room to reverse in at a slight angle without touching the front beam, and to walk on the van roof or stand on the boat without hitting your head on the sheeting. Write the final figure down and give it to whoever designs the frame. Guessing here is how people end up with a carport they can’t use.
Watch the driveway, not just the slab
Clearance gets eaten at the entry. If the driveway rises or falls toward the carport, the van tilts as it crosses the change in grade and the highest corner swings up toward the front beam. A drop-down gutter or fascia on the entry side does the same thing.
If your block has any fall, work out the clearance at the worst point of the approach, not on the flat slab inside. We cover how steep a driveway can be and why cars scrape at a change in grade in our guide to sloped driveways on Melbourne hill blocks.
Span: fewer posts means bigger steel
Width matters as much as height. A caravan with a wide awning side, or a boat you need to walk around, wants a clear opening without a post in the way. Every extra metre of clear span means a deeper beam and heavier connections, and that’s an engineering question, not a kit-catalogue one.
Length is the other trap. A caravan or boat trailer with the drawbar is longer than people think. Measure hitch to rear bumper, or tow hitch to outboard, and allow room to open the rear door or work on the motor.
Taller frames catch more wind
An open carport is basically a roof on legs. Raise it and you raise how hard the wind can push and lift it. Taller posts need to resist more bending, the roof needs to be properly tied down, and the footings have to hold the whole thing in the ground.
That’s why a tall caravan carport should come with engineering for your site, not a generic tick. Melbourne’s reactive clay adds another layer, and our page on carport footings and slab requirements covers site classification, footing options and tie down on reactive soil.
The permit side
Expect to need a building permit. The City of Boroondara’s shed, garage, carport or gazebo guide lists the triggers. A building permit is needed if any of these apply:
- Floor area: more than 10 square metres.
- Height: more than 3 m from natural ground level to the top.
- Near a boundary: more than 2.4 m high and within 1 m of a boundary.
- Attached: it’s attached to a building, such as the house.
- Position: it sits further forward than the front wall of the house.
The same guide notes that some properties also need a planning permit. That depends on zone, overlays and lot size, so run your address through it before you commit to a design.
Boundary placement deserves its own look. Regulation 80 of the Building Regulations 2018 covers walls and carports on boundaries. Where a design doesn’t comply with it, the building permit needs the council’s report and consent, and councils assess that against set criteria, including the amenity of the neighbouring homes. Warrnambool City Council’s Regulation 80 report and consent form sets out what they look at.
Access in and out
Think about how the van actually gets in. Reversing a caravan through a narrow side gate and then turning hard into a carport is a different job from driving straight in off the street. Sketch the path:
- Street entry: is the crossover wide enough for the swing of a long trailer?
- Gates: will a gate or fence post sit in the way of the turn?
- Trees and eaves: are there overhanging branches or roof edges lower than your van along the route?
If the crossover needs widening, that’s a separate council approval. Our article on driveway crossover permits in Melbourne walks through it.
Is a carport the right answer?
For a lot of owners, yes. It keeps UV off the van’s seals, decals and tyres, it keeps hail off a fibreglass hull, and it’s quicker to get in and out of than a closed shed. If you also want the gear locked up, you can add walls or a door later, but only if the frame is designed for it from the start. Tell your designer up front if enclosing it is on the cards.