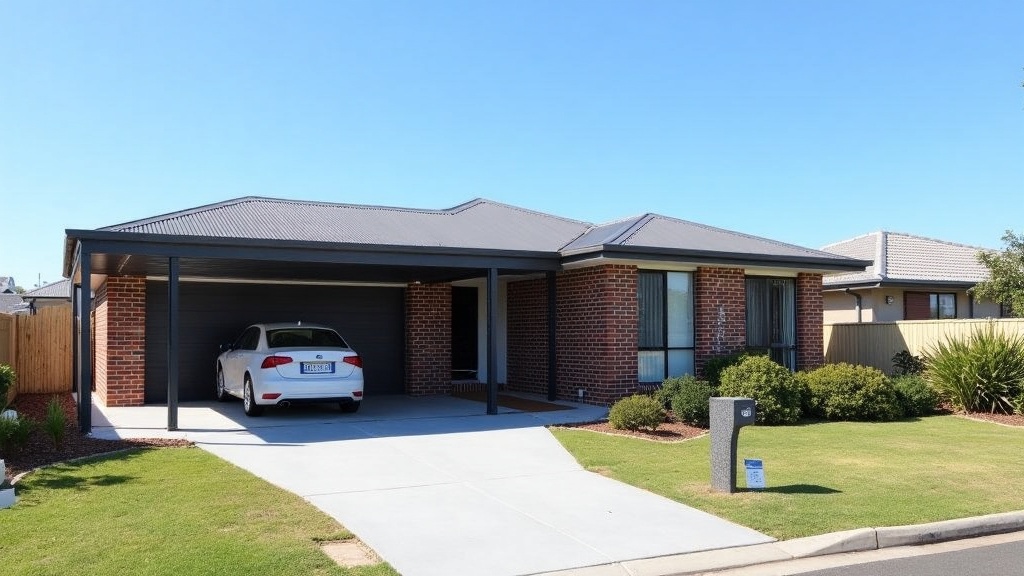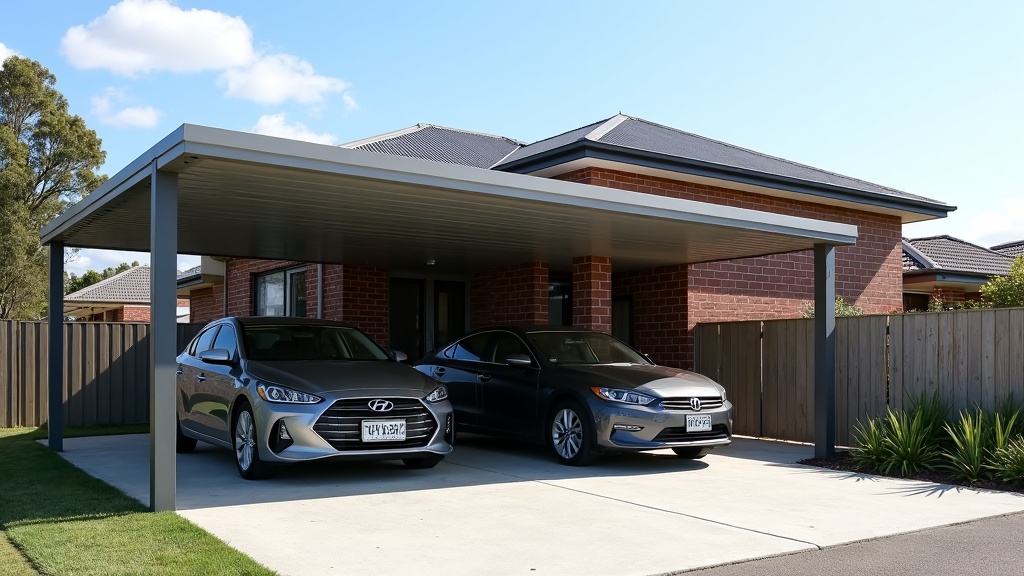
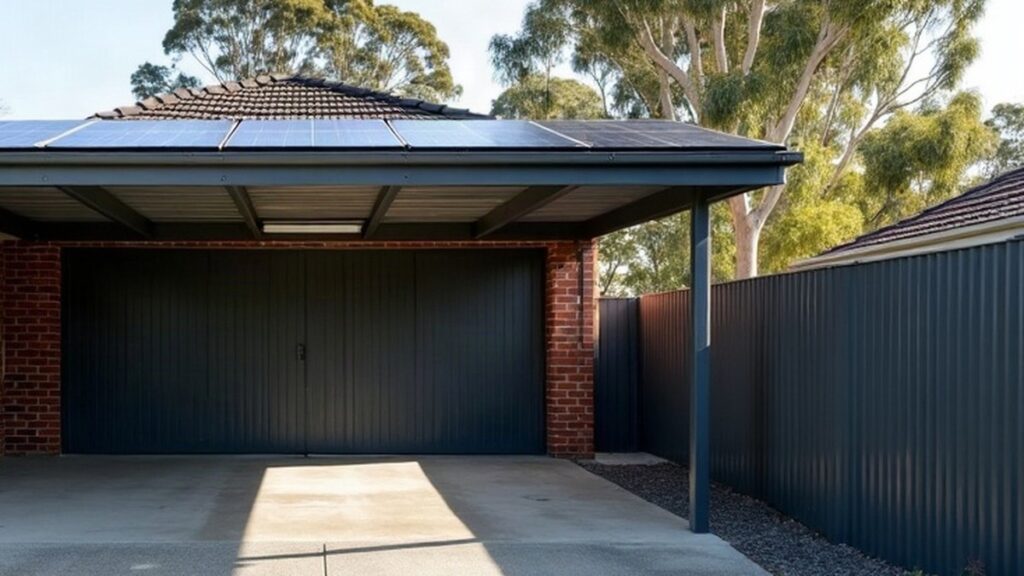
Yes, a carport roof can carry solar panels, but only if the frame was built for the extra load or is checked and beefed up first. Panels and rails add load the original design may not have allowed for. Get a structural engineer to look at it before you sign a solar quote.
Why put solar on a carport at all?
Sometimes the house roof just doesn’t work. It might face the wrong way, be broken up by hips and valleys, sit in the shade of a neighbour’s tree, or be an old tiled roof you’d rather not have installers walking over. A carport roof is usually a simple flat or skillion plane, low to the ground and easy to get to.
There’s also a practical match. If you’re running an EV, the car is parked right under the panels, and the cabling run to a charger is short. We covered the electrical side of that in our guide to power, lighting and EV charging in a Melbourne garage, and its EV charger and licensed electrician sections apply to a carport too.
Three things decide whether yours can take panels
1. The frame and footings. Panels add dead weight, and wind adds more. A panel array on a raised rail acts like a sail, and an open carport lets wind get under the roof as well as over it. That uplift has to go down through the rafters, posts and footings into the ground. A carport with light purlins, slim posts or shallow pad footings may have been fine for sheeting alone and not fine with panels. If you’re not sure what’s under the posts, our piece on carport footings and slabs on Melbourne’s reactive soils explains what you’re likely to find.
2. The roof sheeting. Solar mounting rails need something solid to fix to. Steel sheet over steel purlins is the usual base. Clear or tinted polycarbonate is a different story: it’s there to let light through, and putting panels over it defeats the point anyway. Insulated sandwich panels can work, but the fixing method has to suit the panel maker’s system. Our rundown of carport roofing materials covers how each one behaves.
3. Orientation and shade. In Melbourne you want the panels facing north, or close to it, with nothing shading them through the middle of the day. A carport tucked down the south side of a two storey house might get very little winter sun at all. A skillion roof with a low pitch can also mean the installer wants tilt frames, which brings you straight back to point one, because tilt frames catch more wind.
Retrofit or build it as a solar carport from day one?
If you already have a carport, the path is an engineering check, then a decision. Sometimes it passes as is. Sometimes it needs heavier purlins, extra bracing or bigger footings, and the cost of that changes the sums.
If you’re building new, this is where it gets easier. Tell your carport builder up front that panels are going on, so the engineer designs the frame for that load from the start. The roof can also be set at the pitch and orientation the solar installer wants, rather than whatever suited the old fence line. If you’re still choosing a style, our guide to attached, freestanding and skillion carports is a good starting point.
Permits, sparkies and paperwork
- Building permit: Boroondara Council’s guide to installing solar panels says that if your panels sit on a raised or protruding frame, you’ll likely need a building permit, and that structural changes to carry panels add load to the roof. On a carport, that’s the exact question you’re asking. The same guide notes a planning permit may be needed in a Heritage Overlay if the panels can be seen from a street or park. Check with your own council or a registered building surveyor, because the carport may already sit under its own permit.
- Electrical work: Energy Safe Victoria’s guidance on safely installing photovoltaic (PV) systems states that installing PV systems is electrical installation work and must be done by licensed electrical workers.
- Rebate: Solar Victoria’s solar panel rebate page sets out the Solar Homes solar panel (PV) rebate rules. It lists a combined household taxable income under $150,000, an owner-occupier, a property valued under $3 million, an authorised solar retailer and eligible products. The page doesn’t single out carports, so ask your retailer to confirm a carport install qualifies before you count on the money.
Before you ring a solar company
- Find the carport paperwork: the original permit drawings or kit engineering certificate tell the engineer what the frame was designed for.
- Check the sun: watch where the shadows fall across the carport roof at midday in winter, not just in summer.
- Look at the sheeting: note whether it’s steel, polycarbonate or insulated panel, and whether any of it is rusted or cracked.
- Measure it: know the usable roof area before you compare system sizes.
- Ask who signs off the structure: a good solar retailer will either arrange the engineering or tell you plainly that you need it.