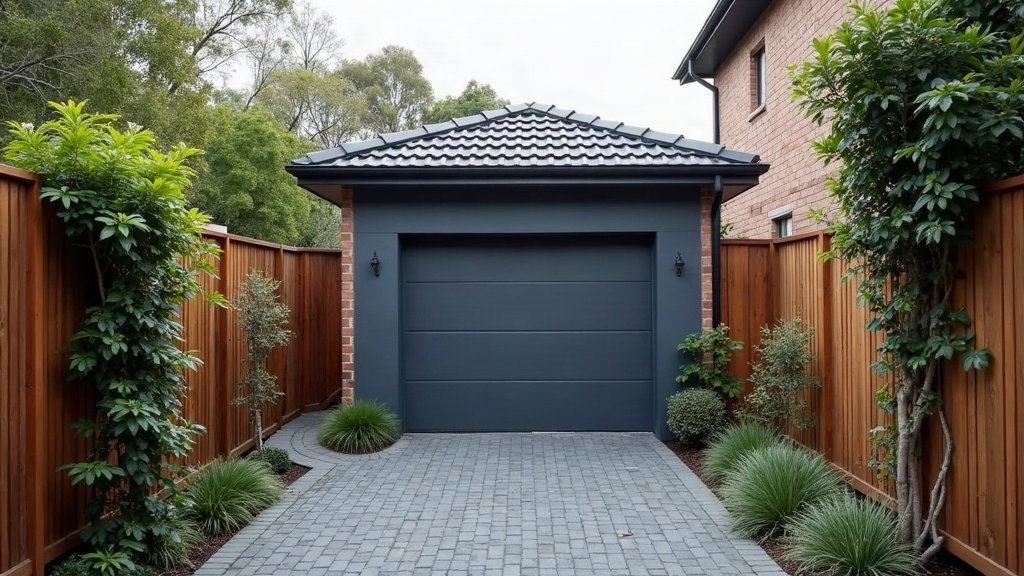
A garage off a rear lane can be the best use of a Melbourne block. The car comes in the back, the front garden stays a garden, and you don’t lose a side path. But the lane decides most of the design, not the other way round. Before anyone draws a slab, find out who owns the lane, how much room you really have to turn in, and what runs underneath it.
We’ve already covered whether a detached or attached garage suits your block. This one assumes you’ve got a laneway out the back and you want to use it.
Who actually owns the lane?
Melbourne’s older suburbs are full of bluestone and gravel lanes, and they don’t all have the same status.
- Council road: the lane is a public road the council manages. It should appear on the council’s register of public roads, which councils in Victoria keep under the Road Management Act 2004.
- Private or unmade lane: some lanes were never taken over by council. They can still sit on an old title in the name of the original subdivider, or be shared by the owners who back onto them.
- Right of way or easement: sometimes the “lane” is really a carriageway easement over neighbouring land, and your rights come from your title, not from a public road.
It changes who you ask for permission, who fixes the potholes and whether you can legally drive over it. Ring the council and ask if the lane is on the register. Then pull your title and plan of subdivision and look for any right of way noted on them. If the answers don’t line up, get a conveyancer or land surveyor on it before paying for drawings.
Can you physically get a car in?
Lane garages fail on geometry more often than on paperwork. A lane that’s fine to walk down can be tight to swing a car off at right angles, especially if there’s a fence or a power pole on the far side.
A few things buy you room:
- Set the garage back from the lane edge: even a modest setback gives you a short apron to straighten up on before the door.
- Go wider on the opening: a wider door forgives a sharper turn. A double-width opening on a single garage is a common fix on narrow lanes.
- Check which way people come in: if most traffic arrives from one end, position the opening to favour that turn.
- Look at the far side: the lane’s usable width is the gap between whatever is on both sides, not the width shown on a plan.
Your building designer or surveyor can check the turning path against AS/NZS 2890.1, the Australian Standard for off-street car parking. Moving a garage on paper costs nothing; moving a slab costs a lot.
Does the door matter on a lane?
More than on a street frontage. A tilt door kicks its bottom edge outward as it opens, and on a lane that can mean swinging over land that isn’t yours. Sectional and roller doors open inside the garage footprint, which is why builders usually steer lane garages toward them. Your building surveyor will confirm what’s acceptable where the wall sits on or near the lane boundary.
Door width also ties back to the turning problem above. Our garage doors comparison covers sectional, roller and tilt doors and how to measure the opening before you choose.
What’s under the lane?
Rear lanes often carry services. Sewer mains, stormwater drains and overhead or underground power commonly run down the back of Melbourne blocks, and any of them can shape where the garage goes.
- Sewer and water assets: building over or near a water corporation asset usually needs that corporation’s consent. Check your property’s sewer plan before settling on a footprint.
- Stormwater: the new roof needs somewhere legal to drain. Council sets the legal point of discharge, and on a lane block it isn’t always where you’d guess.
- Power: overhead lines along a lane can limit roof height and get in the way of cranes and concrete pumps during the build.
The approvals, in plain terms
A new garage in Victoria needs a building permit from a registered building surveyor. The Building and Plumbing Commission, which replaced the Victorian Building Authority in July 2025, regulates building surveyors and the permit system. If the garage sits on or close to the lane boundary, siting rules for walls on boundaries come into play, and some councils have their own laneway or heritage policies that can trigger a planning permit too.
If you’re cutting a new vehicle entry from a council lane, treat it like any other crossing and expect council consent for works in the road reserve. The steps are much the same as the ones in our guide to driveway crossover permits in Melbourne, which walks through kerb and stormwater issues and how to apply.
Living with the neighbours
Everyone who backs onto the lane shares it, and the build is where friction starts. Concrete trucks, pumps and skip bins can block a lane for hours. Many Melbourne councils require an asset protection permit before works start, and a skip or crane in a public lane can need its own permission. A note in the neighbours’ letterboxes with the pour date saves a lot of angry knocks.
Before you commit: a quick checklist
- Lane status: council register, title and plan of subdivision all checked.
- Turning path: tested against the real gap between obstacles, not the plan width.
- Door type: one that opens within your own boundary.
- Services: sewer plan, stormwater discharge point and overhead lines located.
- Approvals: building surveyor engaged, council asked about planning and road reserve consent.
- Build access: truck, pump and bin logistics worked out with the neighbours in mind.
Get those six right and a rear-lane garage is one of the tidiest ways to add parking to an inner-Melbourne block. Skip them and it’s where the arguments start.