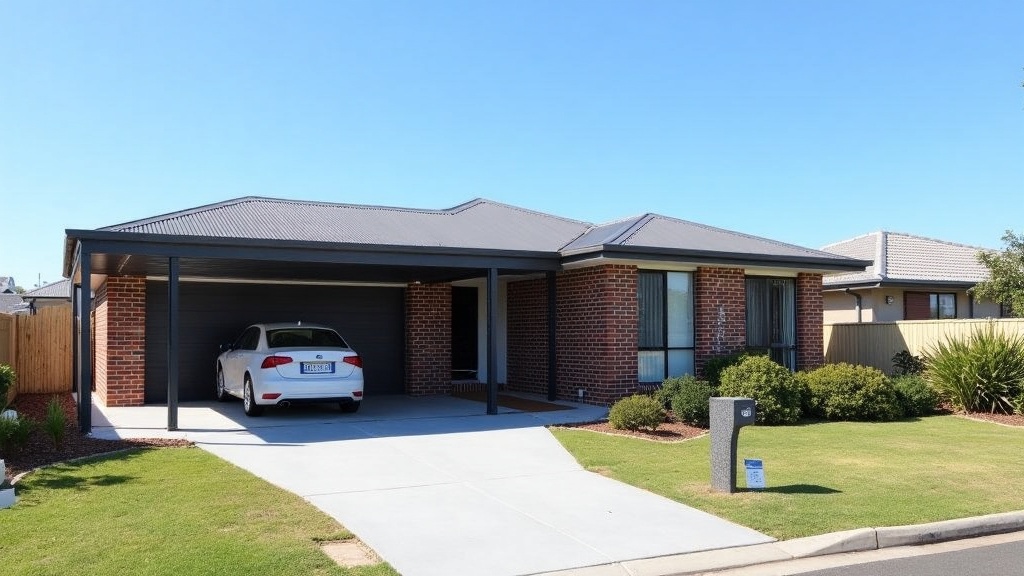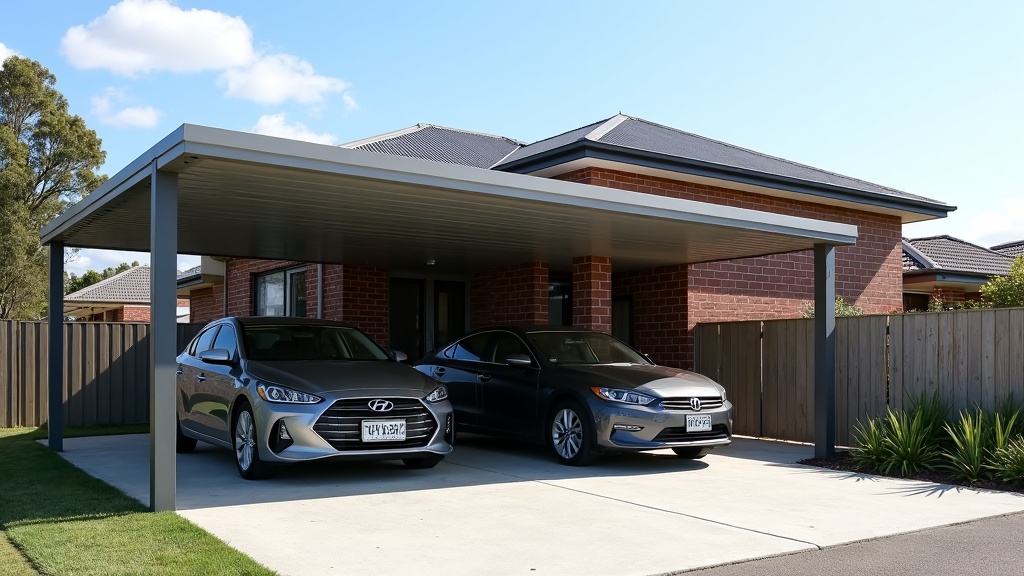
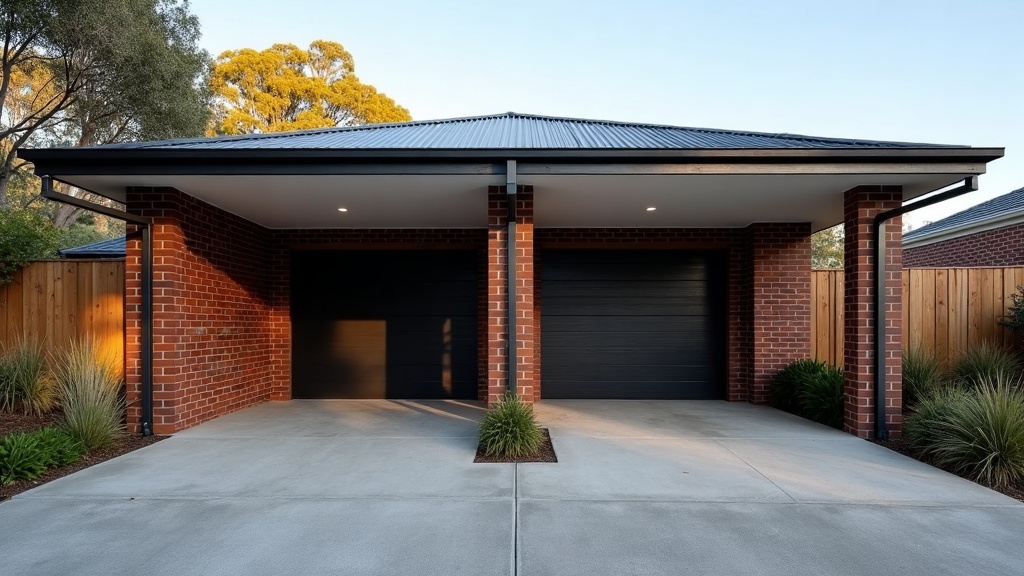
There is no single price for a carport in Melbourne, and anyone who quotes you one over the phone without seeing your block is guessing. A basic single carport and a large double with a gable roof, engineered footings and power run out to it sit worlds apart on price. What you actually pay comes down to a handful of drivers, and once you know them you can read a quote and tell whether it is fair or quietly missing something. Here is what moves the number.
Size and how many cars
The footprint is the biggest single lever. A single carport uses less steel or timber, less roofing and a smaller slab than a double, so it costs less across every line on the quote. Stretch it to a triple, or add length for a trailer, boat or caravan, and material and labour climb again. Height matters too: a taller carport to clear a 4WD or a van needs longer posts and heavier bracing, which adds cost you would not see on a standard car-height build.
Frame material
The frame is where a good chunk of the price lives, and steel and timber pull in different directions. Steel is quick to fabricate and needs almost no upkeep. Timber costs more to build well and asks for ongoing care, but plenty of homeowners want the look and will pay for it. The post and beam sizing, and whether the frame is engineered for your wind area, both feed the number. If you are still weighing the two, our guide to steel versus timber carports for Melbourne conditions walks through the trade-offs.
Roof shape and covering
A flat or skillion roof is the simplest to build and usually the cheapest. A gable or pitched roof looks great and sheds water well, but it uses more material and more labour. The covering is a separate call again: single-skin steel sheeting is the everyday option, while insulated panel or polycarbonate costs more per square metre. Guttering, downpipes and getting the run-off to a legal stormwater point all sit under this heading, so do not treat the roof as just the sheets on top.
Your site
Two identical carports on two different blocks can quote very differently, and it usually comes down to the site. The things that push the price around:
- Slope: a sloping or stepped block needs more excavation, taller footings on the low side and sometimes retaining, all of which add cost.
- Access: a tight side setback or a backyard build where the crew has to barrow concrete and carry steel by hand costs more in labour than an easy driveway pour.
- What is underground: stormwater, sewer or power in the footing zone can force a redesign or slow hand digging, so arrange a locate before you dig early rather than finding out with a shovel.
Footings and the slab
Footings are not glamorous but they are load-bearing on your budget. Ground conditions decide how deep and how wide they need to be, and reactive clay or filled ground can mean a heavier footing design than the sandy block next door. The slab, its thickness and finish, and any fall built in for drainage are costs again. Do not accept a spec pulled out of thin air: the footing and slab design should come from an engineer or a licensed builder to suit your actual ground, not a rule of thumb.
Permits and paperwork
A carport can trigger a building permit, and depending on siting, overlays or heritage it may need planning approval as well. That is a real cost and a real timeline, not an afterthought to sort out later. Do not assume you are exempt: Victorian building work sits under the Building Act 1993 and the Building Regulations 2018, the thresholds vary and change, and the only safe move is to check with your council and a registered building surveyor for your address before you commit.
The extras people forget
The bare structure is rarely the whole job. The lines that quietly lift a quote:
- Power and lighting: running a circuit out to the carport for lights, a power point or a future EV charger is licensed electrical work, and it needs a qualified sparky like Electrx to spec and install it safely rather than a handyman running a lead.
- Storage or partial walls: add a side wall, a lockable store or a roller door and a simple carport starts turning into something closer to a garage, with the cost to match.
- Finishing touches: staining a timber frame, matching the driveway or landscaping around the posts all add up once the structure is up.
How to read a carport quote
Once you know the drivers, compare quotes on more than the bottom line. Check that each one covers the same size, the same frame and roof spec, engineered footings, the slab, and whether permits and power are in or out. A cheap number that leaves out the footing design or the permit is not really cheaper, it has just parked the cost somewhere further down the job. If two quotes are miles apart, the gap is almost always in one of the drivers above, so ask the builder to point to it. For the bigger picture on how a carport fits with the rest of your plans, start with our homeowner’s guide to outdoor structures and driveways in Melbourne.