If you are weighing up a steel or a timber frame for a new carport, the short version is this: steel gives you longer clear spans, low upkeep and a crisp modern look, while timber gives you warmth, easy on-site tweaks and a finish that suits older or leafy Melbourne streets. Neither one is better across the board. The right call comes down to your block, your budget over the long run, and how much maintenance you are honestly willing to do.
Here is how the two stack up on the things that actually matter once the carport is up and the car is parked under it.
Steel frames: strong, straight and low fuss
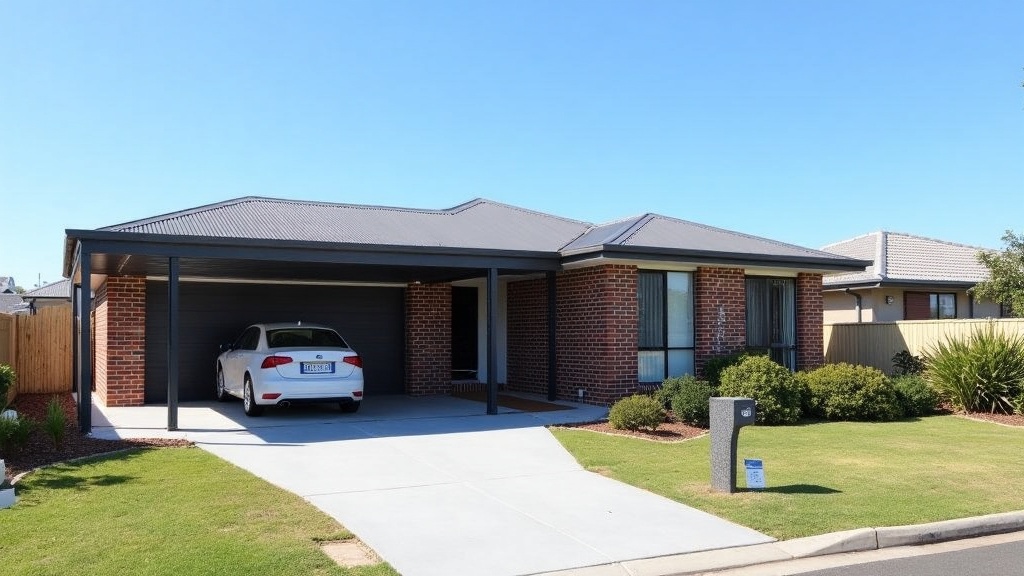
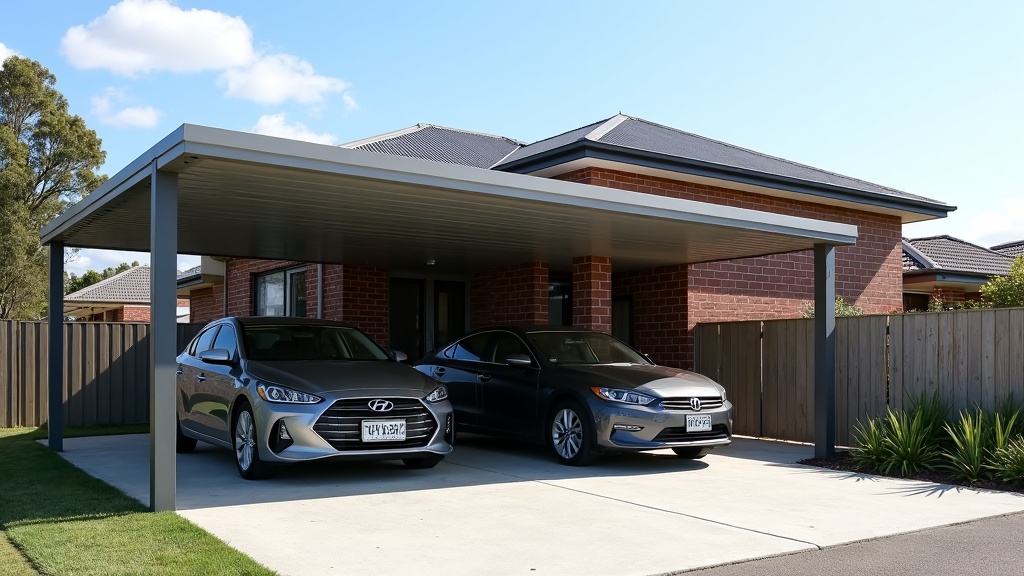
Steel is the frame most Melbourne carport builders reach for by default, and for good reason. A steel frame, usually a factory-coated or galvanised section, holds its line across a big opening without a forest of posts getting in the way of the car. That counts for a lot if you want a double carport or a clean span across the driveway.
The upsides that come up again and again:
- Spans: steel carries wider gaps between posts, so you get fewer posts and easier parking.
- Upkeep: a factory-coated steel frame shrugs off the weather and does not need recoating the way exposed timber does.
- Pests: steel is not on the menu for termites, which is worth a thought in the parts of Melbourne where they are active.
- Fire: steel is non-combustible, which can matter on the city fringe. If your block sits in a bushfire-prone area, get your builder and a registered building surveyor to confirm what the site actually requires.
The trade-offs: bare steel can look plain if it is left as a raw frame, and once a frame is fabricated it is not something you tweak on site. You want the measurements and the coating sorted up front.
Timber frames: warmth and a look that suits the street
Timber wins on character. A dressed hardwood or a nicely detailed post-and-beam carport sits beautifully in front of a weatherboard, a period home or a leafy block where a stark steel frame would feel out of place. Chippies tend to like it too, because timber is forgiving to work with, so small adjustments on the job are straightforward.
What you get with timber:
- Looks: natural grain and warmth that steel cannot fake, with plenty of scope to match the house.
- Workability: easy to cut, notch and adjust on site.
- Repairs: a damaged member can often be swapped out without touching the rest of the frame.
The catch is maintenance. Exposed timber cops Melbourne’s wet winters and hot dry summers, so it moves, greys off and eventually needs recoating. Posts sitting at or near the slab are the first spot to rot if water pools there, so the detailing and the drainage around them matter. If you go the timber route, it pays to read up on keeping it protected before you commit, because the upkeep is real and ongoing rather than set-and-forget.
Cost over time, not just the quote
On the day-one quote, a basic steel kit frame is often the cheaper start, while a properly detailed hardwood frame can cost more up front. The honest comparison, though, is the whole-of-life cost. Timber’s cleaning and recoating adds up over the years, whereas a coated steel frame mostly wants the occasional wash down. Weigh the sticker price against how each option will treat your wallet a decade in, not just on handover day.
Which frame suits which home?
A rough guide, and it is only a guide:
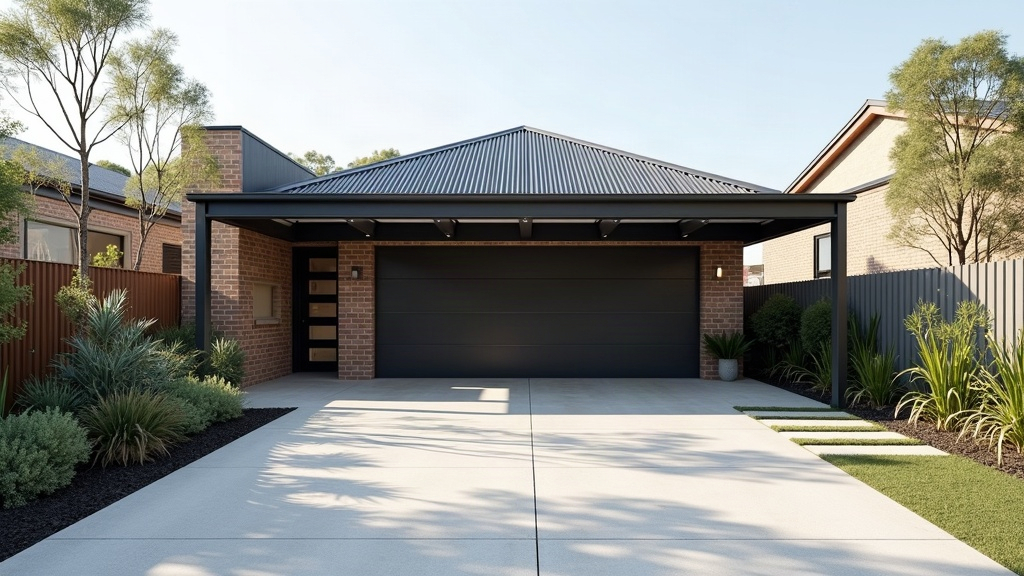
- Go steel if: you want a wide clear span, minimal maintenance, a modern look, or you are matching a factory-coated steel roof and a contemporary render or brick home.
- Go timber if: you want warmth and character, you are complementing an older or weatherboard house, and you are comfortable with the odd recoat down the track.
Plenty of Melbourne carports actually mix the two, say a steel structural frame with a timber-look feature beam or cladding, so you are not strictly locked into one or the other.
Getting the frame signed off
Whichever way you lean, the frame has to be sized for the loads and fixed down properly, and that is engineer and builder territory rather than guesswork. A new carport can also need council sign-off depending on where it lands on the block, so confirm the siting and the permit picture with your local council and a registered building surveyor before anything gets ordered or poured. Get that part right and the steel-versus-timber decision becomes the fun part rather than the risky one.
Still sorting out the bigger picture? Our homeowner’s guide to outdoor structures and driveways in Melbourne walks through how a carport fits alongside your garage, pergola and driveway, and if you are leaning timber, our guide to keeping a timber carport in good nick covers the upkeep in detail.