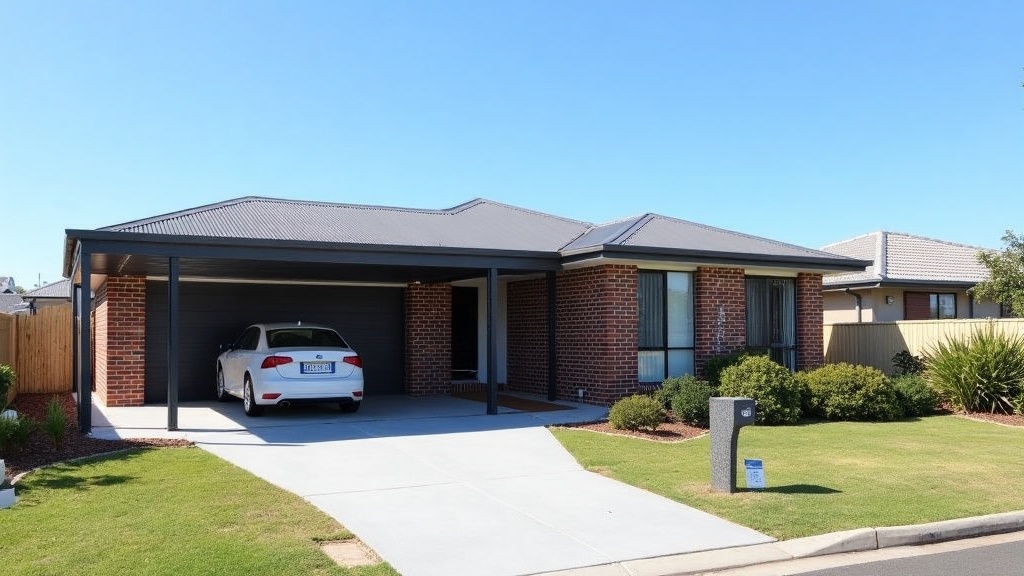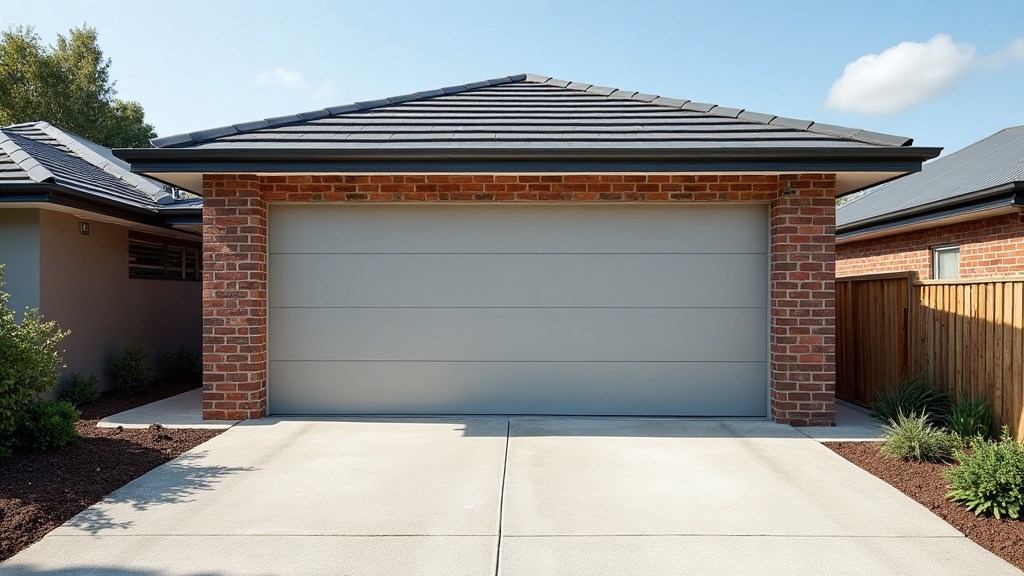
Planning a new garage, carport or timber pergola and wondering whether termites are your problem or the builder’s? Short answer: the cheap moment to deal with termites is before the concrete goes in. Once the slab is poured and the frame is up, your options shrink and most fixes get harder. Whether the rules force protection on your job depends on what you’re building and where.
Do the rules require termite protection for a garage or carport?
Often not for a stand alone structure, but it depends on your council. In Victoria, councils designate the areas where buildings are likely to be attacked by termites. Mornington Peninsula Shire, for example, has designated the whole shire under Regulation 150 of the Building Regulations 2018.
On the Peninsula, all new houses, including extensions, need some form of termite management to Australian Standard AS 3660.1. The shire says the only exceptions are detached Class 10 buildings such as a shed, garage or carport. Yarra Ranges Council, which is also designated termite prone, says garages, carports and non habitable outbuildings are excluded.
Read that carefully, because the word doing the work is detached. A garage built under the main roof, or a carport tied into the house, can start to look like an extension rather than a separate outbuilding. Neither council page says anything about pergolas. So don’t guess. Ask your council which areas are designated, and ask your building surveyor how they’ll treat your structure before you lock in the design.
Why bother if it isn’t required?
Because being exempt doesn’t make the timber taste any worse. Termites don’t read the building regulations. A detached garage with a timber frame, a timber carport, or a pergola with posts sitting in soil is still food, and it may sit only a few metres from your house.
The other reason is timing. A barrier under or around a new slab is something a pest controller can fit while the site is open. Retrofitting protection around a finished slab is a different job, and some of the options you had at the start are gone by then.
Signs of termites around timber you already have
Before you build next to an old shed, fence or pergola, have a look at what’s already there. The things worth checking:
- Mud tubes: thin, earthy tunnels running up footings, slab edges or brickwork. Termites build them to travel out of the light.
- Hollow timber: posts or rails that sound hollow when tapped, or that a screwdriver pushes into easily.
- Bubbling paint: paint or stain that blisters on timber that otherwise looks sound.
- Timber touching soil: garden beds, mulch or stacked offcuts piled against posts and stumps.
If you find any of this, don’t knock the tubes off or spray anything first. Leave it as it is and get a termite inspection, so the person you hire can see the activity.
Building new? Protection starts before the slab is poured
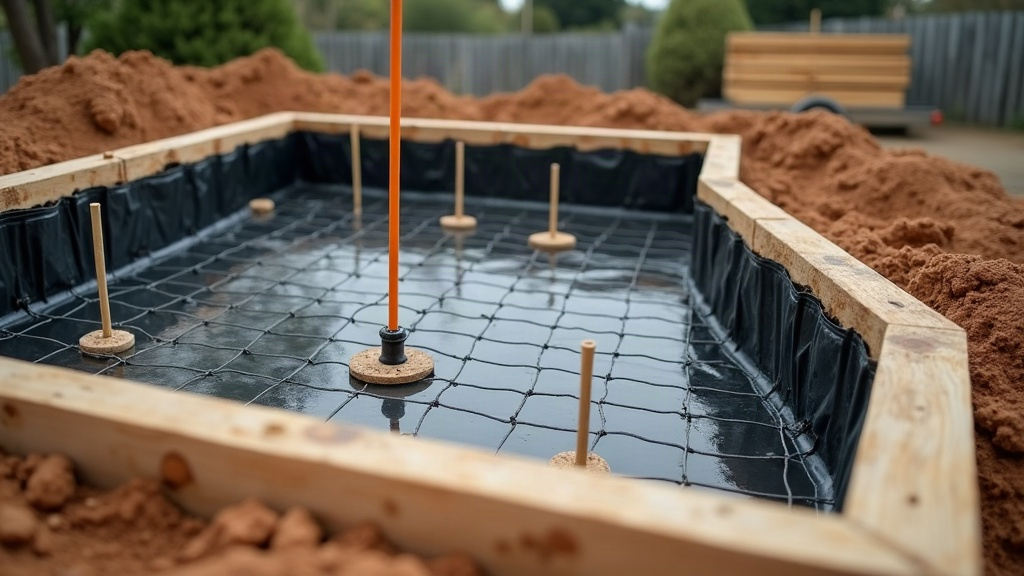
On a new garage or carport, termite protection is decided at the footing and slab stage, not when you’re choosing a roller door. If you want it, tell your builder and your pest controller early, so the barrier work is booked between the formwork going up and the concrete arriving.
Your slab and footing design matters here too. The engineer’s footing design, the edge detail and any pipes coming up through the slab all affect where termites could get in. Our guide to carport footings and slabs on Melbourne’s reactive soils covers how that design gets settled.
Physical and chemical barriers, in plain terms
There are two broad families your pest controller will talk about.
- Physical barriers: materials termites can’t chew through or squeeze past, fitted under the slab, around pipe penetrations and at the slab edge. They go in during construction.
- Chemical barriers: a treated zone of soil under and around the structure, sometimes with pipes laid so the zone can be topped up later.
Neither is set and forget. Mornington Peninsula Shire points out that termite protection needs ongoing maintenance to stay effective. Ask whoever installs it what inspections they recommend and keep their paperwork with your house documents.
Timber choices and clearances that help
The structure itself can make life harder for termites. A steel frame on a concrete slab gives them nothing to eat. If you want timber, the species and treatment you choose matter, and our guide to choosing timber for a Melbourne pergola runs through the options.
Keep it simple on site as well. Sit posts on stirrups or brackets above the ground rather than burying timber in soil. Keep garden beds, mulch and firewood clear of the slab edge so you can still see it. A visible slab edge is where you’d spot mud tubes early.
For pergolas, how the structure meets the house is worth thinking about. A pergola fixed to the wall can give termites a timber path towards the house frame, which is one more reason to read up on attached versus freestanding pergolas before you decide.
Who to bring in, and when
Here’s the order that saves the most hassle:
- Design stage: ask the council whether your address is in a designated area, and ask your building surveyor whether your garage, carport or pergola needs termite management. If you also need a permit, our pergola permit guide for Victoria explains how to check.
- Before the pour: book a licensed pest controller to fit the barrier while the slab area is still open. Ask for their licence details and insurance.
- After handover: keep the installer’s paperwork, and book inspections at whatever interval they recommend.