The short answer: attach the pergola if you want it working as an extension of the room behind it, and the wall it lands on can genuinely take the load. Stand it on its own posts if the good part of the yard is not up against the house, the wall is a poor host, or you want winter sun back in the living room.
What attached really means on site
An attached pergola carries one edge of its roof on your house. That load has to go somewhere real. Plenty of them get hung off the fascia, which was never designed to hold a roof up in a southerly gust. Done properly, the ledger is fixed back to rafters, a top plate or the frame itself, and the flashing tucks under the existing roof sheets so water cannot track back into the eaves.
That is the part worth paying for. A pergola bolted to a fascia board and sealed with a bead of silicone looks perfect on handover day. Two winters later you have a stain on the ceiling.
The upside is real though.
- Fewer posts: one side is carried by the house, so the yard stays open and the paving or deck underneath is less cluttered.
- Cover at the door: you can get from the kitchen to the table without wearing the rain.
- Usually cheaper frame: two posts instead of four, fewer footings, less steel or timber in the ground.
- It reads as part of the house: from the street and from inside, the roofline stays continuous instead of looking bolted on.
Why freestanding solves the problems attaching creates
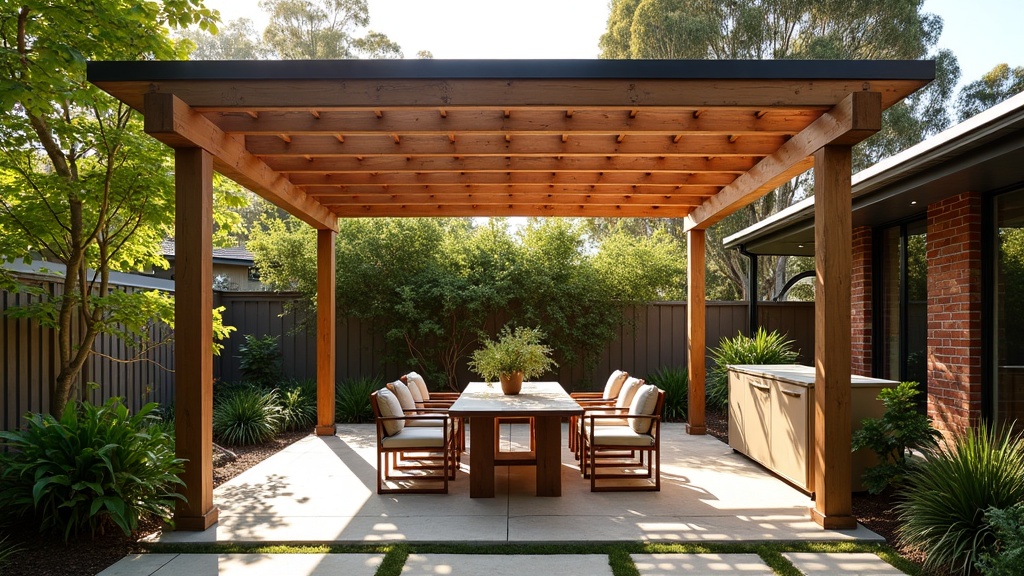
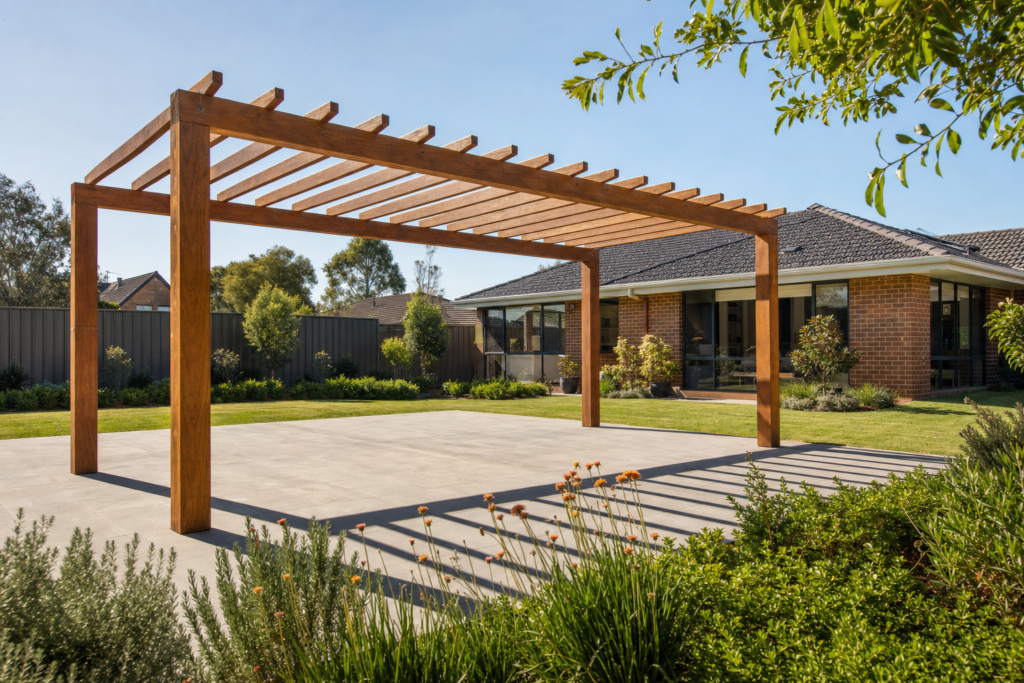
A freestanding pergola stands on its own four or six posts and touches nothing. No flashing. No penetrations through your roof or wall. No argument with a rendered finish, weatherboard, or old double brick you would rather not drill into.
It also moves independently of the house, which matters on Melbourne’s clay. Your house sits on its footings. A pergola bolted to the wall but standing on shallow pads in reactive clay is two structures on different footing systems, tied together at the top. Clay here swells and shrinks with the seasons. Something has to give, and it is nearly always the join.
Freestanding also wins on placement. The best part of a Melbourne backyard is often not the strip against the back wall. It is the corner that catches morning sun, the flat spot near the pool, or the end of a long block behind the garage.
What it costs you
Two more posts, two more footings, and more bracing. Without a wall doing half the work, a freestanding frame has to resist sideways load entirely on its own. Posts get bigger, footings get deeper, and knee bracing or a much stiffer beam connection comes into play. The visual difference is two posts. The engineering difference is bigger.
Winter sun, and where the shade actually lands
Orientation decides more about how the finished space feels than the roof material does. If your living area faces north, an attached pergola roof sits directly over the windows. In summer that is exactly what you want, because the sun is high and the roof cuts it off. In winter the sun tracks low across the northern sky, and that same roof can stop it reaching the glass. The room you built the pergola for ends up colder and darker for four months of the year.
There are two ways around it. Use an open or adjustable roof, so open rafters, louvres or a retractable canopy, and let the low winter sun through. Or set the structure free and stand it a couple of metres off the wall, so the gap lets sun into the house while the shade still lands where you sit.
Go and sit in that room at about ten in the morning in July before you sign anything.
Water has to go somewhere
If either version is getting a solid roof, it makes stormwater. Attached, it usually feeds into the existing gutter and downpipe run, and that system was sized for the house roof, not the house roof plus a new covered area. Freestanding, you are running a fresh line to a legal point of discharge. Neither job is hard. Both get expensive as an afterthought once the slab is poured and the paving is down.
Permits, boundaries and overshadowing
Whether you need a building permit does not hinge on attached versus freestanding by itself. It turns on size, height, siting, how close you are to a boundary, and what is already on the block. Victorian building and siting rules sit under the Building Act 1993 and the Building Regulations 2018, and the Victorian Building Authority is where to start reading. Your council and a registered building surveyor are the ones who answer it for your actual address. Never take an exemption on a supplier’s word.
Worth knowing which questions each option raises. Attaching to the house can pull the structure into how the building as a whole is assessed. A freestanding structure pushed to the back fence raises setback and overshadowing questions instead.
How to actually choose
- Go attached if: the area you want covered is directly outside the back door, the roof or wall structure can host a properly fixed ledger, and you are happy with an open or adjustable roof over north facing glass.
- Go freestanding if: the spot you want is away from the house, the wall is render, heritage brick or otherwise not worth drilling, the soil is heavily reactive, or you want winter sun still reaching the windows.
- Think harder if: budget is the only reason you are leaning attached. It is usually cheaper up front, but only when the house can host it without remedial work first.
If a builder quotes an attached pergola without looking in the roof space or asking a single question about your soil, get another quote. The frame is the easy part.