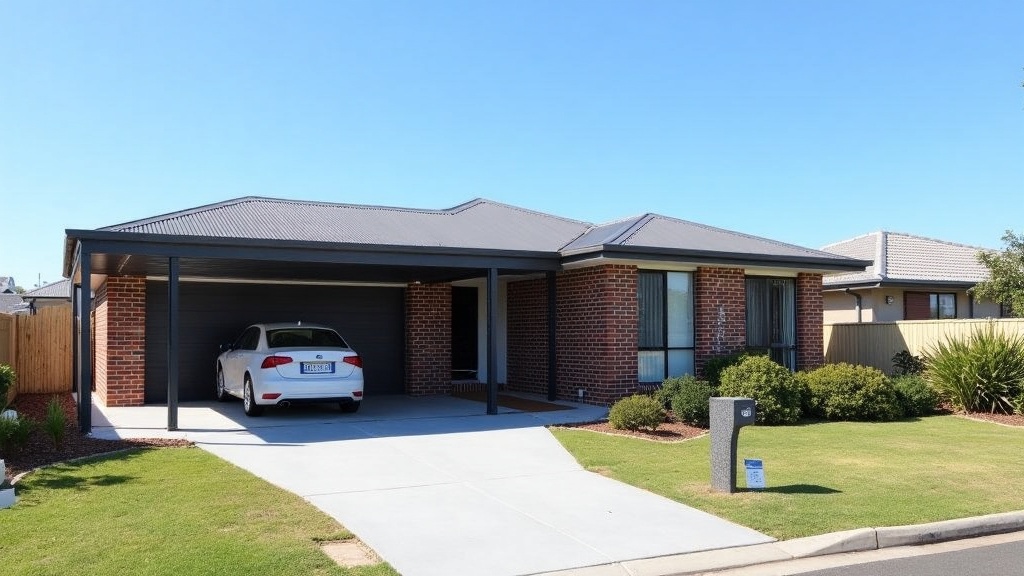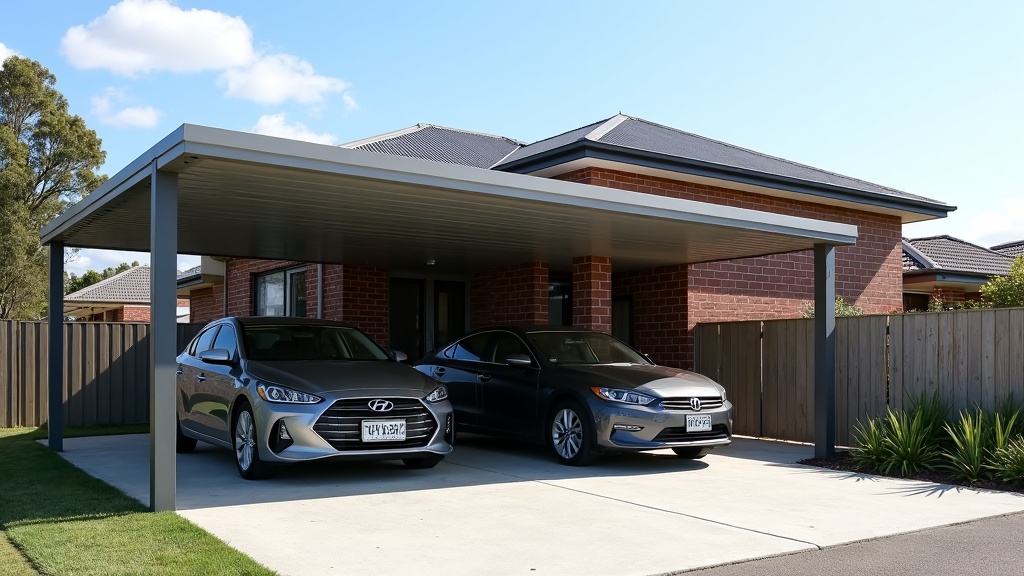
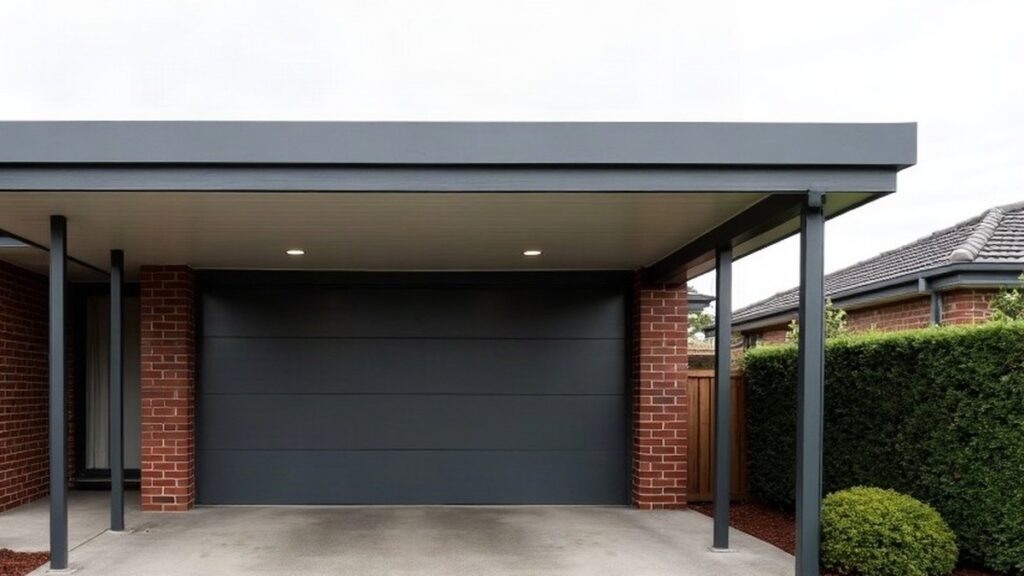
Straight answer: a garage usually adds more to the sale price of a Melbourne home, but a carport almost always adds more value for every dollar you spend. Which one is the better call comes down to what your block can physically take, what the rest of the street already has, and whether you actually need a lockable room or just a roof over the car.
I get asked this most often by people who have one off-street space and are sick of scraping frost off the windscreen in July. That is a different problem to needing somewhere to store tools, a trailer and a second fridge.
What a buyer is really paying for
A garage sells as floor space. It is a lockable, enclosed room with a solid floor, and buyers mentally file it alongside the rest of the house. That is why a double garage tends to move the needle on a valuation more than a double carport of the same footprint.
A carport sells as protection and convenience. It keeps hail, sap, bird mess and Melbourne’s UV off the paint, and it means you are not walking through rain from the kerb. Buyers value that, but they value it as an outdoor feature rather than as extra rooms.
There is one situation where the carport wins outright on value: a home with no covered parking at all, on a block too tight for a garage. Going from nothing to something covered is a much bigger jump in appeal than going from a single garage to a double.
Where the money actually goes
A garage costs more because you are building walls, a door and a proper slab, and because you are then dealing with electrical, drainage and often a much heavier footing design. A carport is posts, a roof, a slab or paving, and drainage. Fewer trades, fewer materials, shorter build.
The gap is not just materials. Enclosing a structure changes what the building surveyor is looking at, and that flows through to design, engineering and inspection costs. Anyone quoting you a garage at carport money has left something out, and it is usually the footings or the stormwater connection.
Your block decides more than your budget
Before you fall in love with either option, look at the constraints on the site:
- Setbacks and boundaries: how close you can build to the side and front boundary often rules out a garage on a narrow inner suburban block.
- Soil movement: much of Melbourne sits on reactive clay, and an enclosed structure with walls is far less forgiving of footing movement than an open carport.
- Overlays: heritage, neighbourhood character and bushfire overlays can restrict bulk, height, roof form and materials, and they apply to the front of the property most strictly.
- Stormwater: a garage roof and slab add a lot of hard surface, and that water has to go somewhere legal.
- Existing trees: established roots near the proposed footings will change the design, or the location, or both.
On a standard suburban block with side access, both options are usually live. On a tight period block in the inner north with the house already close to the boundary, the honest answer is often a carport or nothing.
Permits, without the guesswork
Both a carport and a garage are building work, and in Victoria that generally means a building permit, with a planning permit sometimes required on top depending on your zone and any overlays. Rules differ by council and by site, and the exemptions are narrower than most homeowners assume.
Do not take a number off a forum. Check your specific address with your local council, and use the Victorian Building Authority for the consumer guidance on permits and registered practitioners. A structure built without the right approvals becomes a problem at sale time, when the buyer’s conveyancer asks for paperwork that does not exist.
The bit people forget: what is underfoot
Whichever structure you choose, the surface under it does a lot of the work at inspection time. A plain grey slab reads as functional. A properly finished surface reads as part of the house. That is why paving, tiling or a finished concrete treatment on the approach and under the roof line often returns more than spending the same money on a bigger span.
If you are going down the tiled or paved route, get someone who does it for a living to set the falls and the drainage properly. Specialists like Brisbane’s Best Tilers put out useful detail on how outdoor tiling is prepared and laid so it survives weather and traffic, and the same principles apply on a Melbourne slab.
So which one should you build?
Build a garage if you need secure storage, you have a workshop or a trailer, the block has the width, and you plan to stay long enough to enjoy it. Build a carport if the block is tight, the budget is real, the house currently has no cover, or you want the job done in weeks rather than months.
If you are purely chasing resale, the safest read is this: match what the street expects. On a street of double garages, a carport can look like a compromise. On a street of period homes with carports and open drives, a bulky garage at the front can be the thing that puts buyers off.
Get a builder to walk the site before you commit to either. Half an hour looking at boundaries, fall and soil will tell you more than a week of price comparisons.