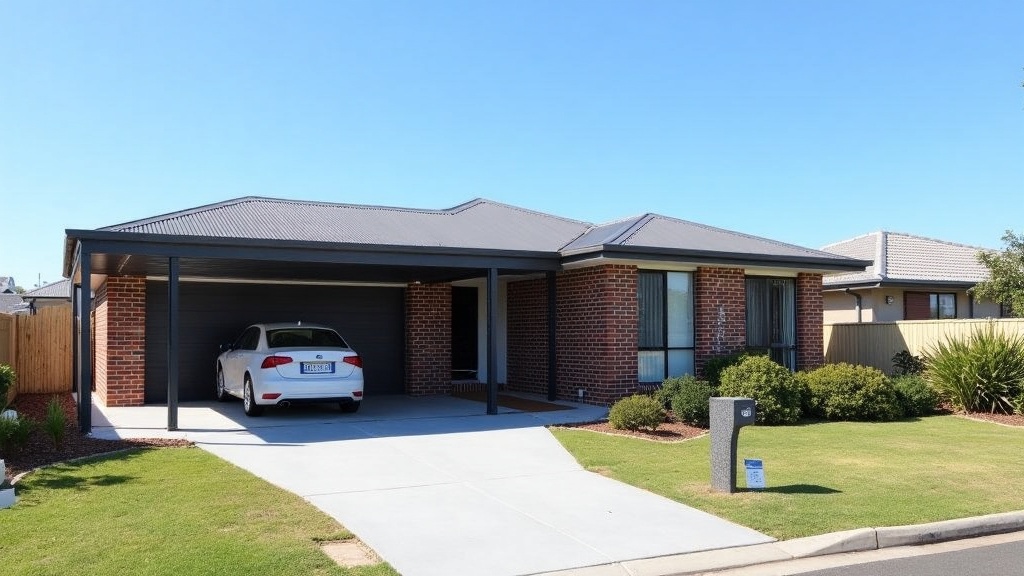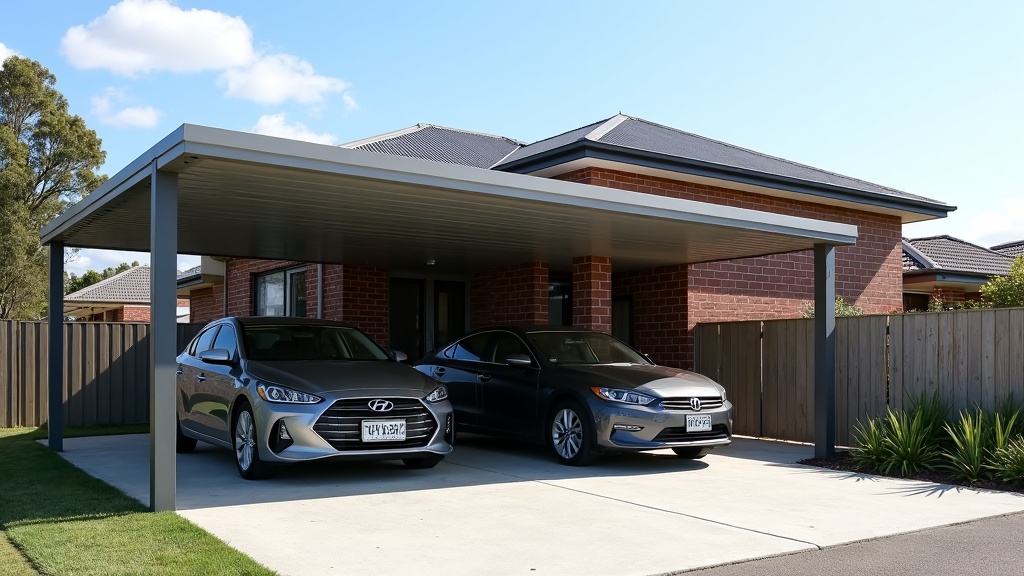
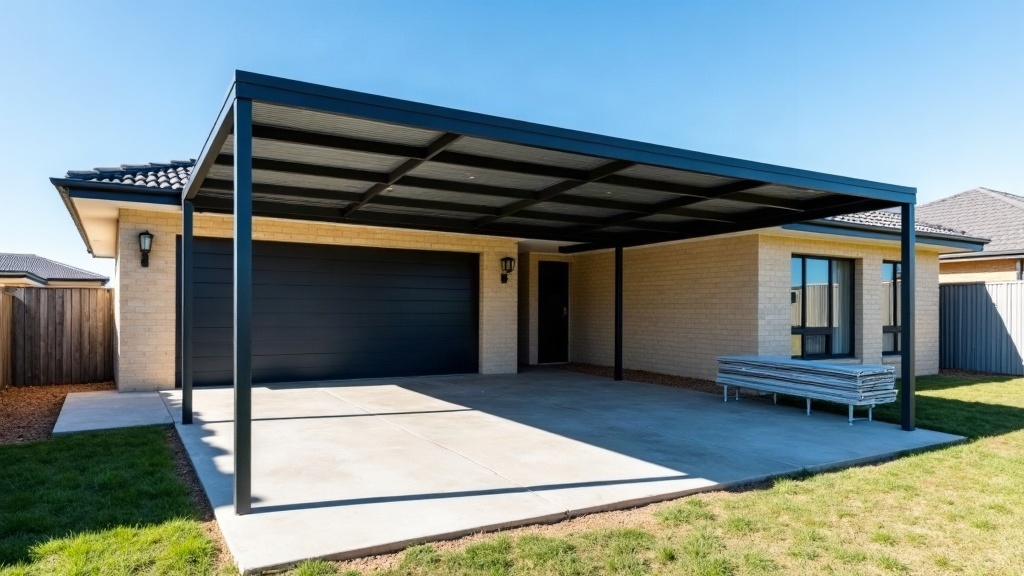
A carport kit and a custom build are not really competing on price. They are competing on how much of the job you are willing to own. A kit hands you steel, fixings and an instruction booklet. A custom build hands you a finished, certified structure and one number to ring when something leaks.
I get asked which one is cheaper. A kit is cheaper on the invoice you can see, and the gap closes fast once your block starts asking questions.
What is actually in the box?
A carport kit is a materials package. Posts, beams, roof sheeting, brackets, screws, and a generic set of instructions and engineering drawings for that model.
What is almost never in the box: the slab or footings, site levelling, stormwater connection, the building permit application, and the labour to stand it up. Some suppliers quote install as an extra, then subcontract it to whoever is free that week. Ask who is physically doing the work before you pay a deposit.
When a kit is genuinely the right call
Kits earn their keep on simple jobs. A flat backyard, a simple skillion or flat roof, a standard single or double span, no need to tie into the house, and an owner comfortable with tools and paperwork: that is a kit job, and there is no reason to pay a builder’s margin on top of it.
Kits also work well when you hand one to your own trade. Plenty of owners buy the materials package and pay a carpenter and a concreter to install it. You keep the material saving and lose the risk of a hobby build.
Where kits fall over on a Melbourne block
Melbourne’s ground is the first problem. Large parts of the metro area sit on reactive clay that swells and shrinks through the seasons, so footing design has to respond to the soil on your site, not a generic detail drawn for an average block. The soil classification is what tells the engineer how deep and how wide those footings go.
The other common breakers I see:
- Sloping blocks: once you are cutting, filling or retaining, the kit’s footing detail no longer describes what is happening under the posts.
- Tying into the house: fixing a carport roof to an existing fascia or roofline is a structural and waterproofing decision, and most kits are drawn as standalone structures.
- Non-standard spans: a wider opening for a boat or a dual cab often pushes past what the kit’s beam is rated for.
- Exposed sites: wind classification changes what the structure has to resist, and a kit rated for a sheltered suburban block is not automatically right for an elevated one.
- Overlays: heritage and neighbourhood character controls can dictate roof form, materials and colour, which is exactly the flexibility a fixed kit does not have.
The engineering question people ask too late
A kit’s engineering certifies the kit. It does not certify the kit on your block. That distinction is what stalls a DIY carport at the permit stage.
Building work in Victoria sits under the Building Act 1993 and the Building Regulations. Whether your carport needs a building permit, and what has to be shown to get one, is a question for your local council and a registered building surveyor. Do not take a supplier’s word for it, and do not take your neighbour’s either, because their block, their overlay and their soil are not yours. The Victorian Building Authority is the regulator; the surveyor is the person who signs off.
The practical version: get the soil test and a site specific footing design before you buy. If the engineer wants bigger footings than the booklet shows, you want to know while you still have choices.
The costs that turn a cheap kit expensive
The kit price is rarely the project price. What gets added afterwards: the concrete slab or footings, site levelling and spoil removal, a stormwater connection so the new roof water goes somewhere legal, delivery and sometimes a lift to get long lengths into a back yard, permit and surveyor fees, and the soil test.
Then there is the repair budget. A carport that goes up out of square, or with a roof fall that ponds water, costs real money to put right, and a trade fixing someone else’s structure charges accordingly. Plenty of the kit jobs I get called to are not failures, they are finishing jobs where the owner ran out of confidence at the flashings.
What a custom build actually buys you
You are paying for fit and accountability. A custom carport can match the pitch, roof profile and colour of the house, so it reads as part of the home rather than something parked next to it. It can work around an awkward boundary, a big span, a slope or a tree you want to keep, and the gutters tie into the existing stormwater rather than being bolted on.
And when something is wrong, it is one builder’s problem. With a kit you bought online, installed by a mate and connected by a plumber you found separately, a leak becomes an argument.
So which one should you pick?
Go with a kit if your site is level, the design is simple and standalone, you are confident with tools and paperwork, and you have priced the slab, drainage and permit work before you buy. Same answer if you are buying the materials and paying your own trades to install it.
Go custom if your block slopes, if the carport has to attach to the house, if you need a wider than standard span, or if you are in a heritage or character overlay. Go custom too if you would rather buy an outcome than manage a project, which is a fair thing to want on a structure that has to stand up for decades.
Either way, start with the soil test and the surveyor, not the shopping. Everything else follows from what your block will take.